House for sale
Tatworth
2 bedrooms·2 bathrooms
303.809 €
Listed Sep 12, 2026
About this listing
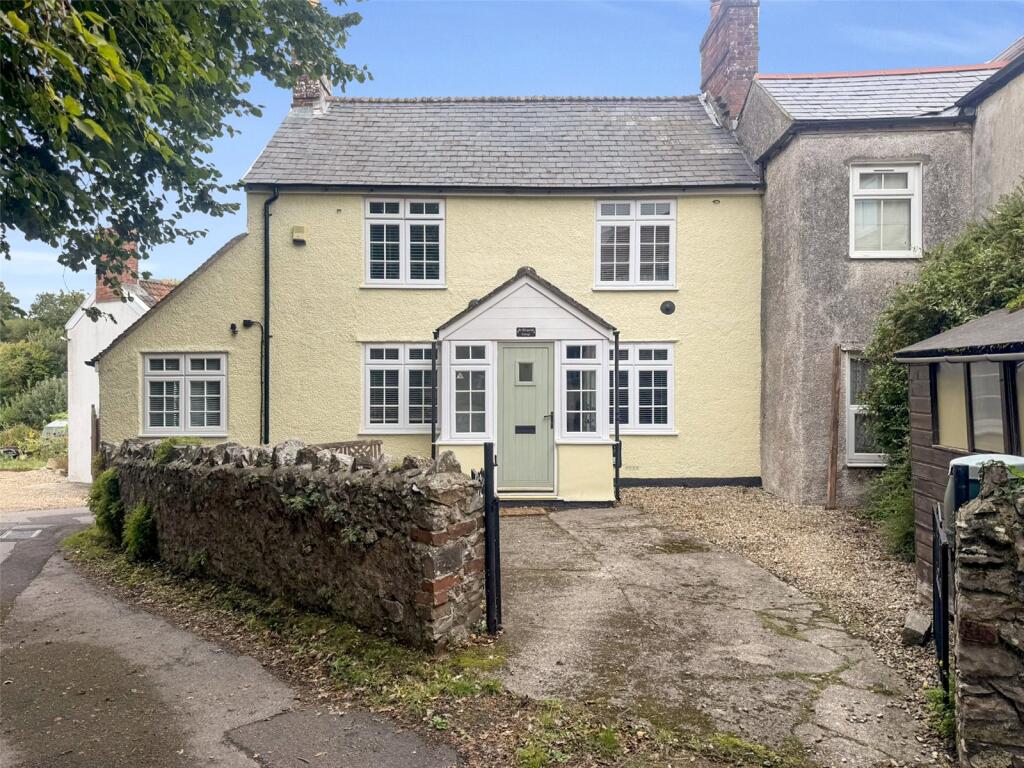
A charming two-bedroom period cottage situated in the heart of the popular South Somerset village of Tatworth, offering character and traditional features throughout. The property combines the charm and atmosphere expected of a home from its era with the practical benefits of double glazing, gas central heating, off-street parking and an enclosed rear garden. Offered for sale with no onward chain.
A generous entrance porch provides useful storage space, with a wooden door opening into the welcoming living room. The main focal point of the room is an attractive open fireplace with a wooden mantle and brick surround, while stairs rise to the first floor. The separate dining room offers a further appealing focal point in the form of an attractive fireplace housing a gas fire with the charm of a wood burning stove appearance, creating a cosy and inviting space for dining and entertaining. A double glazed window to the front incorporates a lovely window seat, adding further character to the room.
Steps lead down from the dining room into the kitchen, which is fitted with a selection of wooden wall and base units, ample space for appliances and dual aspect double glazed windows overlooking the front and side aspects, also provides access to the garden. The kitchen provides a practical and functional space while retaining the traditional feel of the cottage.
To the first floor, the main bedroom benefits from a lovely dual aspect, with double glazed windows to both the front and side, allowing plenty of natural light. Bedroom two features an attractive exposed stone wall, complemented by a double glazed window overlooking the front. A family bathroom completes the first-floor accommodation.
Externally, the property benefits from a gated driveway to the front, enclosed by attractive low-level stone walling and providing valuable off-street parking. A wooden gate to the side accessed from the adjoining lane gives access to the enclosed rear courtyard garden, which features an area laid to chippings providing a pleasant seating area, with established flower beds containing mature planting and enclosed by attractive stone walling. The courtyard garden offers a private and characterful outdoor space.
This delightful period cottage offers a rare combination of traditional character, practical accommodation, parking and garden, all set within the heart of the sought-after village of Tatworth. The property is offered for sale with the benefit of no onward chain.
Tenure: Freehold
Council Tax Band: B
EPC Rating: E
Accommodation comprises: Porch, Living Room, Dining Room, Kitchen, Two Bedrooms and Bathroom.
Porch
Wooden main entrance door into entrance porch. uPVC double glazed windows. Tiled Flooring. Wooden glazed door into living room.
Living Room
4.34m x 3.43m
Attractive open fire with wooden mantle and brick surround. Radiator. Television point. Stairs rising to first floor. Double glazed window to the front aspect. Stairs rising to first floor.
Dining Room
4.34m x 3.49m
Gas fire with the charm of a wood burning stove appearance. Radiator. Telephone point. Double glazed window to the front aspect with window seat. Door and steps down to kitchen.
Kitchen
4.36m x 1.94m
Fitted with a range of wooden wall and base units set beneath worktops with inset one and a half bowl sink and drainer. Inset electric oven with inset gas hob and hood over. Space and plumbing for dishwasher and washing machine. Space for fridge freezer. Wall mounted central heating boiler. Radiator. Tiled flooring. Dual aspect double glazed windows to the side and front aspect. Wooden door out to rear garden.
First Floor Landing
Access to roof void. Doors to all principle rooms.
Bedroom One
4.29m x 2.71m
Fitted wardrobe. Radiator. Television point. Dual aspect double glazed windows to the front and side aspect.
Bedroom Two
3.15m x 2.75m
Attractive exposed stone walling. Radiator and double glazed window to the front aspect.
Bathroom
Fitted with a three-piece suite comprising panelled bath with shower attachment and screen over. Pedestal wash hand basin. Low-level W.C. Radiator. Heated towel rail. Extractor. Light. Shaving point. Double glazed window to the rear aspect.
Front
The front garden is accessed via double gates giving access to a concrete driveway with additional stone chippings providing off street parking with EV charging point and giving access to the main entrance door. Wooden storage shed. Enclosed by low-level stone walling.
Rear
A wooden gate at the rear gives access into the rear garden. A stone chipped seating area leads to a further garden area laid to mature planting. A pathway gives access to the rear door.
Agents Note
There is a pedestrian access across the rear garden for one neighbouring property.
Property Information
Services
Mains gas, water, electric and drainage.
Broadband and mobile coverage
Superfast Broadband is available in this area and mobile signal should be available from all four major providers outdoors and two major providers indoors. Information supplied by ofcom.org.uk
What's included
Garden
Parking
Key Stats
Key Stats
TypeDetached house
Bedrooms2
Bathrooms2
Energy ClassE
HeatingGas Central
MunicipalityTatworth
Location
Map loading soon
Neighborhood data on demand
Nearby essentials will load when this section comes into view.
Listed on
Mortgage calculator
Estimated monthly payment
1.504 €/mo
Down payment10 % · 30.381 €
30.381 €273.428 € loan
Term
Total repayable451.297 €
Interest rate4.40 %
Representative estimate · Landomo is not a mortgage broker. · Rates updated April 2026