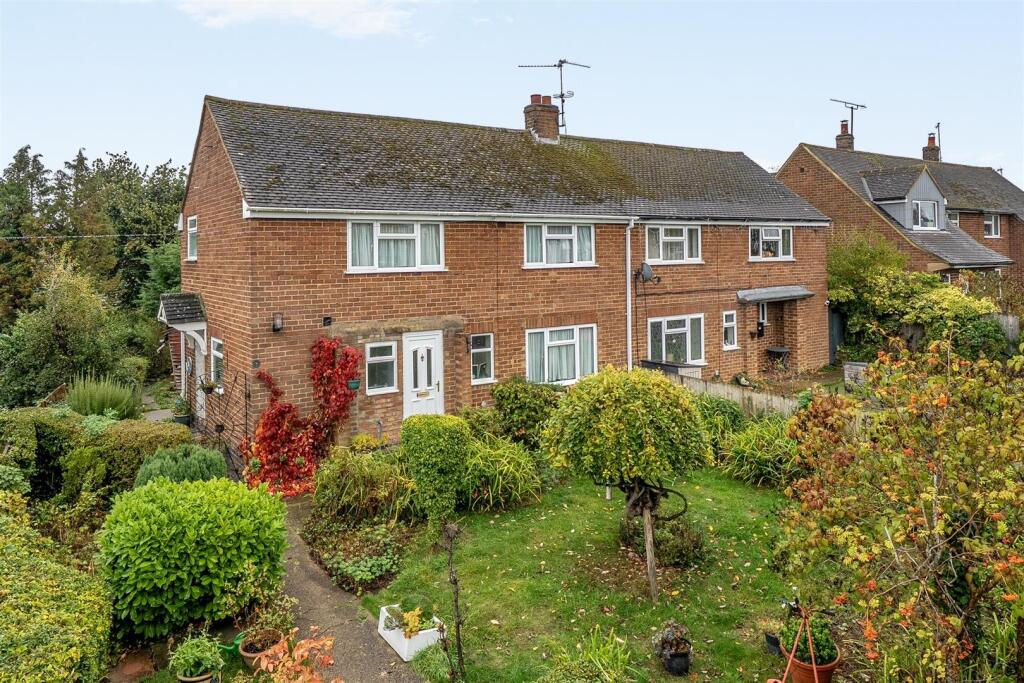
House for sale, 88 m²
Blisworth, West Northamptonshire
3 bedrooms·1 bathroom
359.648 €
4.087 €/m²
Listed Oct 30, 2026
About this listing
This welcoming semi-detached property is situated within the sought after village of Blisworth, within walking distance of the amenities available within the village centre. The accommodation comprises entrance hall, sitting room, kitchen/dining room, cloakroom, three generous bedrooms and a bathroom. Outside, the property benefits from generous front and rear gardens.
Blisworth - The village of Blisworth is situated approximately six miles south of Northampton town centre. Local amenities include a shop, post office, doctor’s surgery, excellent pre-school playgroup, nursery, primary school and The Royal Oak Public House. There is also a Baptist chapel and a Church of England parish church. The Grand Union canal runs through Blisworth which is lovely for walks.
Road communications are excellent with access to the A43 to Oxford, Junction 15a of the M1 and access to the A508 and Junction 15 of the M1. Train stations can be found at Northampton and Milton Keynes offering services to London Euston.
Sporting activities in the area include golf at Whittlebury Hall & Woburn, sailing at Caldecotte Lake, watersports at Willen Lake, indoor skiing and snowboarding at the Snozone, Milton Keynes, and of course motor racing at the world famous Silverstone race circuit!
Ground Floor - The entrance hall has stairs rising to the first floor and a cloakroom off. The spacious sitting room has patio doors leading to the rear garden and a doorway to the recently refitted kitchen, with a range of fitted units and a dining area.
First Floor - There are three generous bedrooms sharing a bathroom.
Outside - The property is set back from the road, approached by a generous front garden beyond a gate and mature hedge. A footpath leads to the rear garden and front door, with the remainder of the front garden mostly laid to lawn with mature shrubs.
The rear garden is fully enclosed and features a patio seating area, lawned area, with a useful garden shed and vegetable patch at the rear.
Local Authority - West Northamptonshire Council
The Forum, Moat Lane
Towcester, NN12 6AD
Council Tax Band - Band - C
Viewing Arrangements - Strictly by prior appointment via the selling agents, Howkins and Harrison. Tel:01327-353575.
Fixtures And Fittings - Only those items in the nature of fixtures and fittings mentioned in these particulars are included in the sale. Other items are specifically excluded. None of the appliances have been tested by the agents and they are not certified or warrantied in any way.
Services - The following services are connected to this property :
Mains gas, electricity, water and drainage.
None of the above services have been tested and purchasers should note that it is their specific responsibility to make their own enquiries of the appropriate authorities as to the location, adequacy and availability of mains services.
Floorplan - Howkins and Harrison provide these plans for reference only - they are not to scale.
Important Notice - Every care has been taken with the preparation of these Sales Particulars, but complete accuracy cannot be guaranteed. In all cases, buyers should verify matters for themselves. Where property alterations have been undertaken buyers should check that relevant permissions have been obtained. If there is any point, which is of particular importance let us know and we will verify it for you. These Particulars do not constitute a contract or part of a contract. All measurements are approximate. The Fixtures, Fittings, Services & Appliances have not been tested and therefore no guarantee can be given that they are in working order. Photographs are provided for general information and it cannot be inferred that any item shown is included in the sale. Plans are provided for general guidance and are not to scale.
What's included
Garden
TypeSemi-detached house
Living Area88 m²
Bedrooms3
Bathrooms1
Energy ClassD
HeatingGas Central
MunicipalityBlisworth
Location
Map loading soon
Neighborhood data on demand
Nearby essentials will load when this section comes into view.
Listed on
Mortgage calculator
Estimated monthly payment
1.781 €/mo
Down payment10 % · 35.965 €
35.965 €323.683 € loan
Term
Total repayable534.244 €
Interest rate4.40 %
Representative estimate · Landomo is not a mortgage broker. · Rates updated April 2026