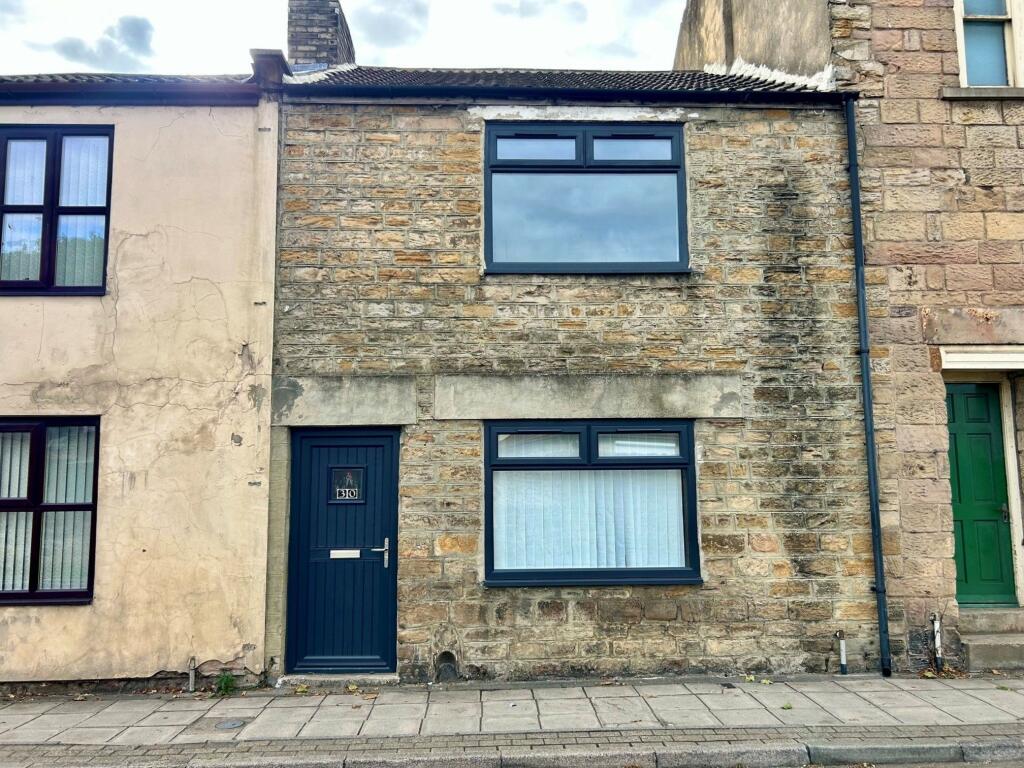
House for sale
West Auckland, County Durham
2 bedrooms·2 bathrooms
78.534 €
Listed Sep 12, 2026
About this listing
Rea Estates offer to the sales market this deceptively spacious 2 Bedroom Mid Terrace property situated with the village of West Auckland, which is famously the 'Home of the First World Cup', as its football team were the winners of the Sir Thomas Lipton Trophy, one of the first international footballing competitions.
West Auckland is an ideal base for commuting, being within easy reach of the A68 and A1(M) for travel both North and South and for those outdoor enthusiasts the perfect location to explore, Hamsterley Forest, Durham Dales and the Weardale Valley, which is an Area of Outstanding Natural Beauty. The ever-expanding Tindale Crescent Retail Park is a short drive away and a comprehensive range of schools, shopping and recreational facilities can be found in Bishop Auckland, with others available in Barnard Castle and Darlington, both approximately 11 miles away.
Warmed via Gas Central Heating and benefitting from uPVC Double Glazing, the internal layout briefly comprises; Entrance Lobby with staircase rising to the first floor, a well-proportioned, Lounge, Kitchen Diner, Inner hallway and Family Bathroom.
To the first floor there are Two Bedrooms and a Cloakroom/Wc.
Externally to the rear of the house there is a communal courtyard.
In our opinion this property, which is offered for sale with no onward chain, should prove of interest to a variety of purchasers and therefore an early viewing is highly recommended.
Entrance Lobby
Glazed entrance door opening to lobby with staircase rising to the first floor. Door to:
Lounge:
12'11 x 12'03 (3.94m x 3.73m)
A room of generous proportions with cornice and ceiling rose, radiator, window to the front elevation and door to kitchen diner.
Kitchen Diner:
15'7 x 7'02 (4.75m x 2.18m)
Fitted with a range of base and wall units, laminated work surfaces with inset stainless steel sink unit and tiled splash backs, space and plumbing for washing machine, free standing electric cooker point. Cornice, window to the rear elevation, laminate flooring and door to inner hallway.
Inner Hallway
Radiator, external door opening to the rear yard and door to bathroom.
Bathroom:
7'3 x 5'5 (2.21m x 1.65m)
Electric shower over panelled bath, pedestal wash hand basin and low-level w/c. Obscure double glazed window and radiator.
Bedroom One:
12'11 x 12'5 (3.94 x 3.78m)
An extremely spacious room providing ample space for a range of free-standing bedroom furniture. Cornice, radiator and window to the front elevation.
Bedroom Two:
9'2 x 7'9 (2.79m x 2.36m)
Ample sized second bedroom which overlooks the rear of the house. Cornice, radiator and built in storage cupboard housing gas central heating boiler.
W/c
Fitted with a low-level w/c. Obscure double glazed window to the rear elevation.
Externally
To the rear of the house there is a communal courtyard.
What's included
Terrace
Garden
Key Stats
Key Stats
TypeTerraced house
Bedrooms2
Bathrooms2
HeatingAsk Agent
MunicipalityWest Auckland
Location
Map loading soon
Neighborhood data on demand
Nearby essentials will load when this section comes into view.
Listed on
Mortgage calculator
Estimated monthly payment
389 €/mo
Down payment10 % · 7.853 €
7.853 €70.681 € loan
Term
Total repayable116.660 €
Interest rate4.40 %
Representative estimate · Landomo is not a mortgage broker. · Rates updated April 2026