House for sale
Coity
5 bedrooms·2 bathrooms
443.936 €
Listed Sep 10, 2026
About this listing
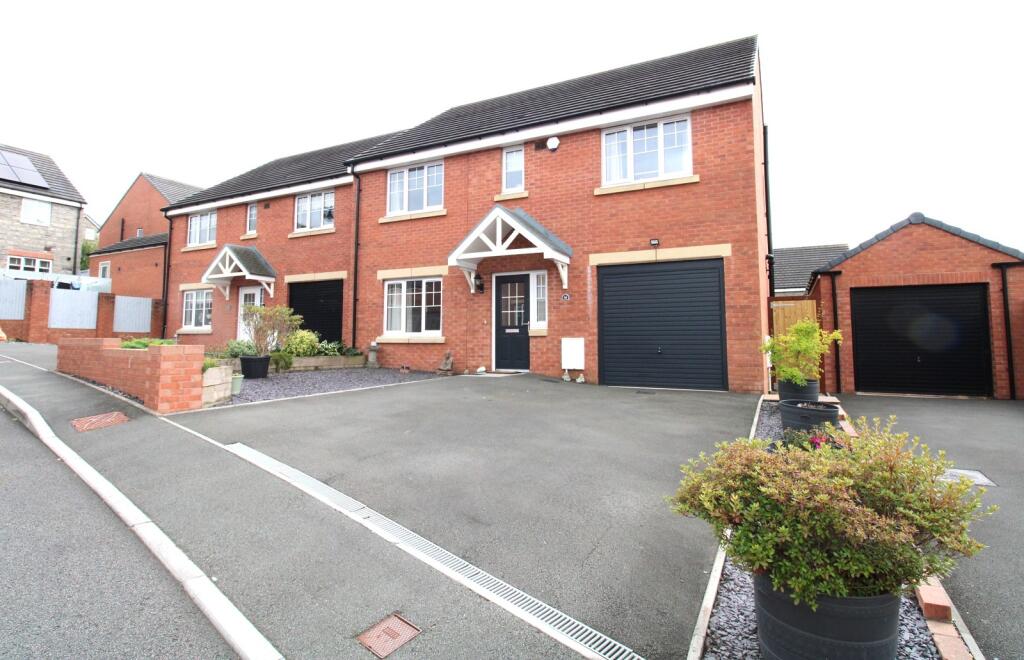
*Charles Church extended 5-bedroom Executive Style Property* - Gareth L Edwards Ltd is delighted to offer this five-bedroom detached property with converted integral garage and orangery extension, offering spacious open-plan kitchen, dining & living space to the rear. Spacious landing with contemporary bathroom & en-suite, generous size bedrooms. All carpets, blinds and light fittings are to remain. The property also benefits from uPVC double glazing and gas central heating via a two separate system where the gas central heating can be operated either upstairs or downstairs. Immaculate landscaped gardens to front and rear. The property is located close to all local amenities, facilities, schools, and easy access to junction 36 of the M4 motorway and McArthur Glen Designer Outlet & Bridgend Town Centre & Main Line railway station.
The property comprises: - GROUND FLOOR: - Entrance; Spacious Hallway; Downstairs Cloakroom; Utility Room; Lounge; Open-Plan Kitchen/Dining area/Sitting Area; Orangery Extension. FIRST FLOOR: - Landing; Family Bathroom; Master Bedroom with En-suite & four further bedrooms. OUTSIDE: - Driveway Parking leading up to the Integral Garage with Landscaped Garden. Rear: South Facing landscaped garden, with garden laid to lawn, attractive patio area, mature trees plants shrubs, green house & wooden shed to remain.
Ground Floor
Entrance
Via a composite two-tone front door stepping into: -
Spacious Hallway
Attractive laminated flooring, one radiator, skimmed ceiling feature white & light oak staircase, light oak panelled door with chrome fittings leading into a cupboard with ample storage, contemporary light oak door with chrome fittings leading into: -
Downstairs Cloakroom
Contemporary two-piece suite in white, the sink is set in a white high gloss vanity unit with chrome fittings, attractive splashback tiling, attractive laminated flooring, one radiator, skimmed ceiling, extractor fan.
Utility Room
2.97m x 1.96m (9' 9" x 6' 5")
Range of base and wall units in high gloss white with chrome fittings, complimentary worktop, plumbed for automatic washing machine, space for tumble dryer, attractive laminated flooring, one radiator, wall mounted Ideal gas boiler, feature skimmed ceiling with spotlighting, ample storage, extractor fan, attractive splashback tiling.
Lounge
4.98m x 3.52m (16' 4" x 11' 7")
uPVC Georgian windows to the front, quality fitted carpet, one double radiator, skimmed ceiling.
Contemporary light oak door with chrome fittings in the hallway leading into: -
Impressive open-plan kitchen, diner & sitting area leading into the orangery.
L-Shaped Kitchen to Sitting Area
8.61m x 3.41m (28' 3" x 11' 2")
(narrowing down to 7.25m X 2.92)
Kitchen Area
Quality fitted kitchen in white high gloss, complimentary worktop, attractive splashback tiling, chrome cooker hood, gas hob, double electric oven, integrated dishwasher, space for fridge-freezer, one and a half stainless steel sink unit with chrome mixer taps, uPVC window to the side, feature skimmed ceiling with chrome sunken spotlighting, attractive oak effect laminated flooring.
Dining Area
Feature uPVC French doors to the rear, skimmed ceiling with feature ceiling lighting.
Sitting Area
Skimmed ceiling, one double radiator, attractive laminated flooring.
Orangery Extension
Feature Skylight windows, uPVC window to the rear, feature patio doors to side, attractive under ceiling chrome sunken spotlighting
First Floor
Landing
Quality fitted carpet, gallery style spindle staircase in white & light oak, skimmed ceiling, loft access, white contemporary panel door with chrome fittings leading into a cupboard with ample storage and shelving.
Family Bathroom
Contemporary style bathroom to include a three-piece suite in white with chrome fittings, chrome power shower over the bath, separate chrome mixer taps, attractive contemporary tiling around the bath area with a glass shower screen, half tiled walls around the w.c. & sink unit, attractive vinyl flooring, one radiator, skimmed ceiling, uPVC obscure glazed window to the side, extractor fan.
Master Bedroom with En-suite
4.03m x 3.49m (13' 3" x 11' 5")
Spacious master bedroom with a uPVC Georgian window to the front, quality fitted carpet, one radiator, skimmed ceiling, quality fitted wardrobes with chrome and glass mirrored panels, white contemporary panel door with chrome fittings leading into: -
En-Suite
Contemporary en-suite to include a double shower cubicle with a chrome power shower, contemporary style tiling, glass & chrome doors, low level w.c., sink unit with chrome fittings, half tiled walls, attractive vinyl flooring, skimmed ceiling, extractor fan, uPVC obscure glazed Georgian window to the front.
Bedroom 2
3.80m x 3.11m (12' 6" x 10' 2")
uPVC Georgian window to the front, quality fitted carpet, one radiator, skimmed ceiling, white panel door with chrome fittings leading into a cupboard with ample storage.
Bedroom 3
3.29m x 3.27m (10' 10" x 10' 9")
uPVC window to the rear, quality fitted carpet, one radiator, skimmed ceiling, feature fitted wardrobes with chrome & glass mirrored panels.
Bedroom 4
3.69m x 2.63m (12' 1" x 8' 8")
uPVC window to the rear, quality fitted carpet, one radiator, skimmed ceiling.
Bedroom 5
2.60m x 2.54m (8' 6" x 8' 4")
uPVC window to the rear, quality fitted carpet, one radiator, skimmed ceiling.
Outside
Front
Driveway with ample parking leading up to the converted integral garage with up and over door, power & lighting and ample storage, attractive slate grey areas, attractive wooden border with mature plants & shrubs.
Rear
Landscaped rear garden with attractive patio area, garden laid to lawn, grey slated area, and an array of mature trees, plants & shrubs. Greenhouse to remain, wooden shed to remain, side access, South facing.
What's included
Garden
Parking
Key Stats
Key Stats
TypeDetached house
Bedrooms5
Bathrooms2
HeatingAsk Agent
MunicipalityCoity
Location
Map loading soon
Neighborhood data on demand
Nearby essentials will load when this section comes into view.
Listed on
Mortgage calculator
Estimated monthly payment
2.198 €/mo
Down payment10 % · 44.394 €
44.394 €399.542 € loan
Term
Total repayable659.450 €
Interest rate4.40 %
Representative estimate · Landomo is not a mortgage broker. · Rates updated April 2026