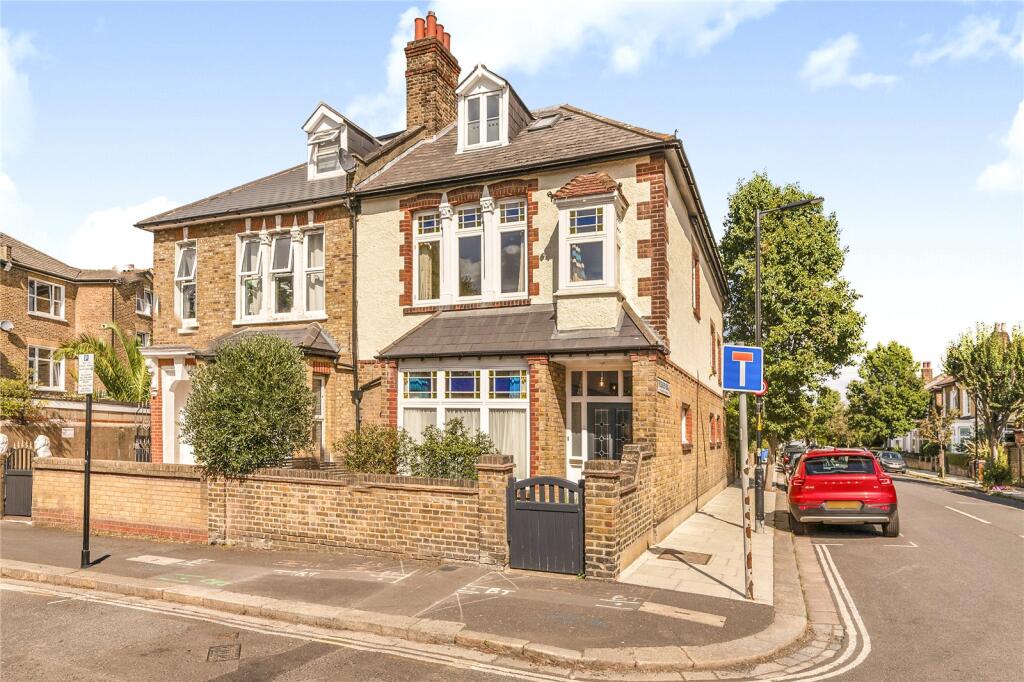
House for sale, 212 m²
London, Denmark Hill, East Dulwich
4 bedrooms·2 bathrooms
1.882.672 €
8.881 €/m²
Listed Sep 21, 2026
About this listing
A beautifully presented four-bedroom period house, offering spacious and versatile family accommodation together with a delightful private rear garden.
The ground floor opens with a welcoming entrance hall and leads into an elegant front reception room, featuring a large bay window, attractive fireplace and bespoke fitted shelving. To the rear is the impressive open-plan kitchen, dining and family room, creating a wonderfully sociable space for everyday living and entertaining. The contemporary kitchen provides extensive cabinetry and workspace, while the adjoining seating area opens directly onto the garden. A convenient downstairs WC and separate utility room complete the ground-floor accommodation.
Outside, the attractive rear garden has been thoughtfully landscaped with paved seating areas, established planting and ample room for outdoor dining and entertaining.
Arranged across the upper floors are four well-proportioned bedrooms, including a generous principal bedroom with beautiful stained-glass bay windows. Two modern bathrooms serve the accommodation, with the main family bathroom featuring both a freestanding bath and separate walk-in shower.
Thorncombe Road is a highly desirable residential street, conveniently positioned for the shops, cafés and restaurants of Lordship Lane and Herne Hill. The green open spaces of Dulwich Park and Brockwell Park are also within easy reach, together with a selection of well-regarded schools and excellent transport connections into Central London.
Combining period character with generous contemporary living space, this impressive house would make an excellent long-term family home in a particularly sought-after location.
INFORMATION AND SERVICES
Tenure: Freehold
EPC: C
Services: Mains water and gas, electricity.
Fixtures & Fittings: Curtains, fixtures and fittings not mentioned in these particulars are not included. Various items may be available by separate negotiation.
Viewing: By appointment via Truepenny’s.
Truepenny’s Property Consultants Ltd. for themselves and for the owner of this property for whom we act as agents, give notice of the following: (1) these particulars do not constitute any part of an offer or contract, (2) all statements contained within these particulars are made without responsibility on the part of the Landlord or Truepenny’s Property Consultants Ltd., (3) none of the statements contained within these particulars are to be relied upon as a statement of representation or fact, (4) any intending tenant must satisfy him/herself by inspection or otherwise as to the correctness of each of the statements contained within these particulars, (5) the landlord does not make or give either Truepenny’s Property Consultants or any person in their employment any authority to make or give representation or warranty whatsoever in relation to this property.
General Information
Truepenny’s Property Consultants for themselves and for the vendor of this property for whom we act as agents, give notice of the following: (1) these particulars do not constitute any part of an offer or contract, (2) all statements contained within thes eparticulars are made without responsibility on the part of the vendor or Truepenny’s Property Consultants, (3) none of the statements contained within these particulars are to be relied upon as a statement of representation or fact, (4) any intending purchaser must satisfy him/herself by inspection or otherwise as to the correctness of each of the statements contained within these particulars, (5) the vendor does not make or give either Truepenny’s Property Consultants or any person in their employment any authority to make or give representation or warranty whatsoever in relation to this property.
What's included
Garden
TypeSemi-detached house
Living Area212 m²
Bedrooms4
Bathrooms2
Energy ClassC
HeatingAsk Agent
Location
Map loading soon
Neighborhood data on demand
Nearby essentials will load when this section comes into view.
Listed on
Mortgage calculator
Estimated monthly payment
9.322 €/mo
Down payment10 % · 188.267 €
188.267 €1.694.405 € loan
Term
Total repayable2.796.641 €
Interest rate4.40 %
Representative estimate · Landomo is not a mortgage broker. · Rates updated April 2026