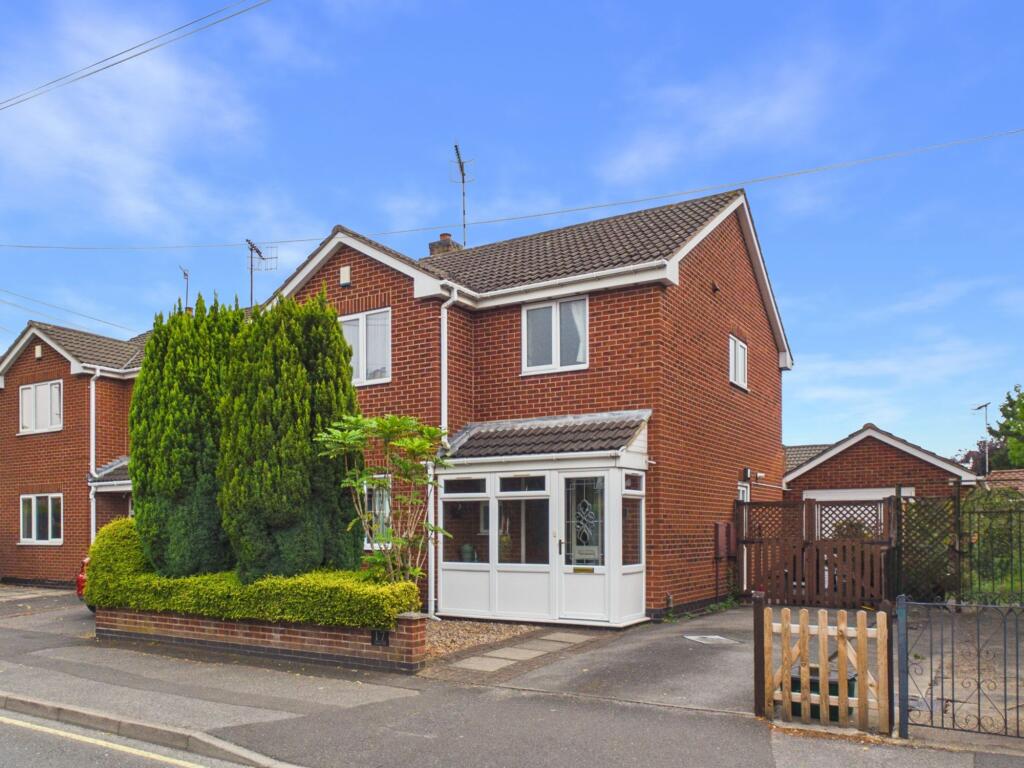
House for sale, 88 m²
Nottingham
3 bedrooms·2 bathrooms
360.524 €
4.097 €/m²
Listed Sep 5, 2026
About this listing
This well-presented detached family home offers a superb opportunity to acquire a spacious and versatile property in a sought-after location, just a short walk from Arnold’s excellent amenities, reputable schools and convenient transport links. Viewing is highly recommended!
Upon entering, the welcoming entrance hall features a practical porch and a ground floor two-piece cloakroom/WC. From the hall, you are greeted by two generous reception rooms - a dining room to the front with sliding doors leading to the adjoining lounge, which boasts a feature electric fire and further sliding patio doors that open out to the rear garden. The fitted kitchen is thoughtfully designed with ample worktop space, integrated cooking appliances and a useful understairs storage cupboard/pantry.
Upstairs, the landing includes additional storage and provides access to three well-proportioned bedrooms. The main bedroom benefits from its own private en-suite shower room (with a three-piece suite including a shower enclosure, toilet and washbasin), while bedroom three is enhanced by a bank of fitted wardrobes. A three-piece family bathroom with an electric over-bath shower completes the first floor.
Additional features include a Baxi boiler and an insulated loft space.
The outside space is a true highlight of this home. The beautifully presented rear garden has been designed with low-maintenance living in mind, incorporating mature and colourful planting, two patio seating areas for outdoor dining or relaxation, and practical touches such as external lighting, a water butt and an awning to provide shade on sunny days.
To the front, a driveway provides convenient off-street parking, while the one-and-a-half-sized detached garage offers further secure parking or valuable storage/utility space with power, lighting, a porcelain sink, plumbing for utilities and a pitched roof for additional storage potential.
This property truly combines comfortable indoor living with attractive and functional outdoor space, making it an ideal choice for families seeking a well-rounded home in a prime Arnold location.
EPC Rating: D
Porch
0.93m x 2.87m
Hallway
2.02m x 3.62m
WC
0.83m x 1.45m
Lounge
3.55m x 4.45m
Dining Room
3.0m x 3.42m
Kitchen
2.45m x 3.21m
Bedroom One
3.82m x 3.84m
En-suite
1.34m x 2.87m
Bedroom Two
3.15m x 3.27m
Bedroom Three
2.16m x 2.22m
Bathroom
1.69m x 2.15m
Garage
3.33m x 5.09m
Parking - Garage
Parking - Driveway
Disclaimer
These particulars are produced in good faith and are set out as a general guide only. Please note that all measurements quoted are approximate and are the maximum measurements for the space. Floor plans are for illustrative purposes only. Services have not been tested.
David James Estate Agents have established professional relationships with third-party suppliers for the provision of services to Clients. As remuneration for this professional relationship, the agent receives referral commission from the third-party company. David James Estate Agents receives the following commission from each third party supplier on a per referral basis:
All Moves UK Ltd: 18% including VAT of the invoice total (£107 including VAT average)
MoveWithUs Limited: £188 including VAT (average)
What's included
Terrace
Garage
Parking
Key Stats
Key Stats
TypeDetached house
Living Area88 m²
Bedrooms3
Bathrooms2
Energy ClassD
HeatingGas Central
Location
Map loading soon
Neighborhood data on demand
Nearby essentials will load when this section comes into view.
Listed on
Mortgage calculator
Estimated monthly payment
1.785 €/mo
Down payment10 % · 36.052 €
36.052 €324.472 € loan
Term
Total repayable535.546 €
Interest rate4.40 %
Representative estimate · Landomo is not a mortgage broker. · Rates updated April 2026