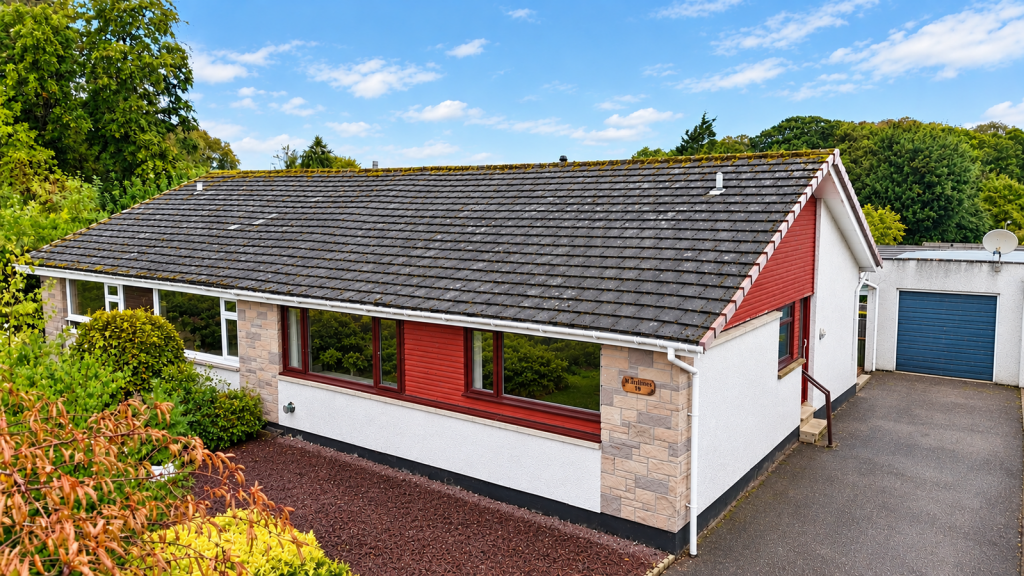
House for sale, 80 m²
Inverness
3 bedrooms·1 bathroom
263.852 €
3.298 €/m²
Listed Sep 25, 2026
About this listing
A spacious semi-detached bungalow situated within a quiet cul-de-sac in the popular Cradlehall area of Inverness. The property offers three bedrooms, a well-appointed lounge/diner, ample fitted storage, driveway parking for several vehicles and a detached garage with the useful addition of a car pit. The property would benefit from some renovation and modernisation, but offers well-proportioned accommodation and good potential for a buyer looking to create a comfortable family home to their own taste and requirements.
LOCATION:- The property is situated within the popular Cradlehall area of Inverness, a well-established residential area to the east of the city. A range of local amenities can be found nearby, including a convenience store, bakery, café, nursery, hairdresser and dental practice. Cradlehall Primary School is located within Cradlehall Park, while secondary education is available at Culloden Academy. The area is well placed for access to Inverness city centre, with regular bus services providing links into the city. Further shopping and leisure facilities are available at nearby Inshes Retail Park and the wider Inverness area, while Raigmore Hospital and Inverness Retail Park are also within easy reach. Inverness provides a wider range of shopping, leisure and recreational facilities, together with rail and bus links and access to the A9 and A96 road networks.
GARDENS:- There are gardens to the front and rear of the property. A tarmac driveway provides off-road parking for several vehicles and leads to the detached garage which has power and lights. The front garden is laid to gravel with a selection of shrubs and plants, while the rear garden is tiered and laid with patio areas and a greenhouse. Access is provided to the detached garage, which benefits from power and lighting, together with a useful car pit with external access.
WELCOMING HALLWAY:- The welcoming hallway provides access to the bathroom, three bedrooms and lounge/diner. There are four useful storage cupboards and access to the partially floored loft, which benefits from a fitted ladder and light.
BATHROOM (1.55m x 2.32m):- The bathroom comprises WC, wash hand basin and bath with electric shower over. There is a radiator and window to the side elevation.
BEDROOM ONE (3.36m x 3.50m):- A generously proportioned double bedroom with window to the front elevation. The room benefits from wall-to-wall fitted wardrobes with mirrored sliding doors.
BEDROOM TWO (3.03m x 2.85m):- A good-sized double bedroom with fitted storage and window overlooking the rear garden.
BEDROOM THREE (2.32m x 3.01m):- A single bedroom with fitted storage and window to the rear elevation.
LOUNGE/DINER (6.52m x 3.36m):- A spacious lounge/diner with a large picture window overlooking the front garden and a feature gas fireplace. The dining area provides ample space for a dining table and chairs.
KITCHEN (3.15m x 2.37m):- The galley-style kitchen benefits from a feature skylight, a range of wall and base units with worktop surfaces and a one-and-a-half bowl stainless steel sink. There is an integrated gas hob and electric oven, together with space for a fridge/freezer and dishwasher. The fridge/freezer and dishwasher are included in the sale.
REAR PORCH (2.23m x 1.72m):- A useful additional space currently utilised as a utility area, with access to the rear garden.
EXTRAS INCLUDED:- All fitted carpets, floor coverings, window fittings, integrated appliances and light fixtures are included within the sale. Washing machine, dishwasher, fridge/freezer, Greenhouse.
SERVICES:- Mains water, drainage, gas, electricity, television and telephone points.
FLOOR AREA:- 80m2
What's included
Parking
TypeSemi-detached house
Living Area80 m²
Bedrooms3
Bathrooms1
HeatingGas, Double Glazing
Location
Map loading soon
Neighborhood data on demand
Nearby essentials will load when this section comes into view.
Listed on
Mortgage calculator
Estimated monthly payment
1.306 €/mo
Down payment10 % · 26.385 €
26.385 €237.467 € loan
Term
Total repayable391.943 €
Interest rate4.40 %
Representative estimate · Landomo is not a mortgage broker. · Rates updated April 2026