House for sale
Salisbury
5 bedrooms·3 bathrooms
690.235 €
Listed Nov 9, 2026
About this listing
The Property
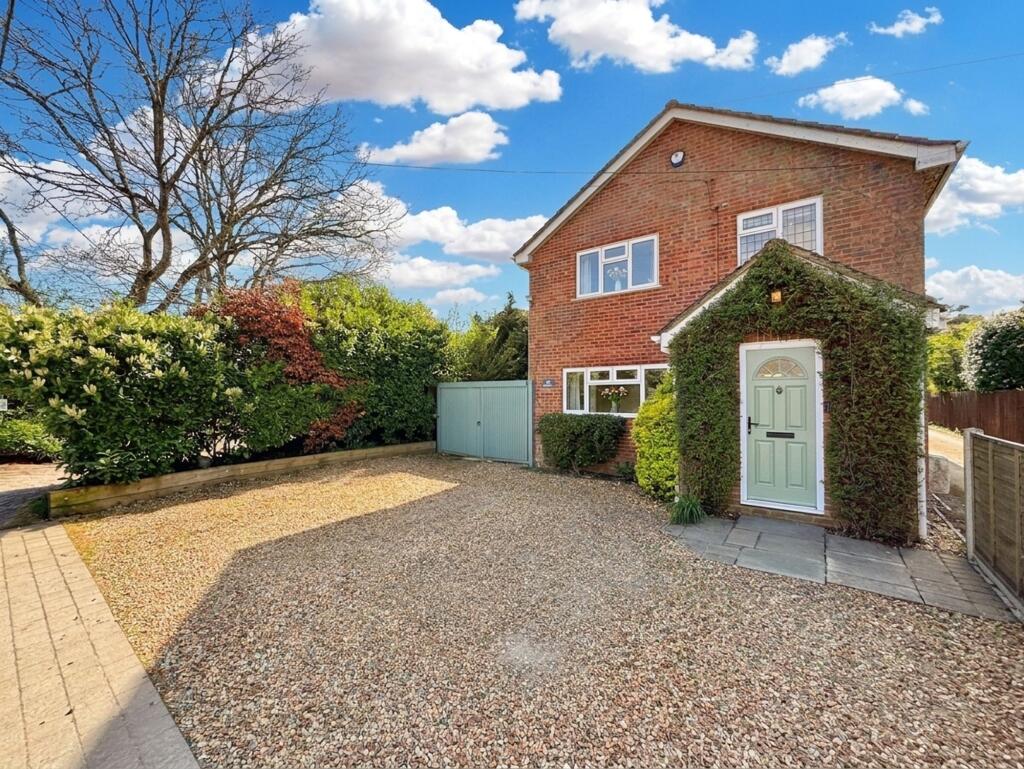
Carter and May are delighted to offer this beautifully presented large detached with extremely versatile accommodation, the house benefits from a layout that could suit a number of varying requirements, with an excellent balance between well-proportioned living space and a variety of bedrooms laid over two floors. The house benefits from a south facing rear garden that has been attractively landscaped. The property is large with the ground floor offering huge space for families and entertaining
The property has been completely refurbished and re-designed in recent years to make a beautifully presented and spacious
home throughout. In the agents opinion this is one of the best properties and must be viewed.
Entering the property you notice space which continues thought out the home. The porch has ample space for coats shoes and further household items. Leading into the property you have the hallway which leads to all the rooms and stairs to the first floor. To the left hand side of the property is the large living Room, The living room has dual aspect making the room bright and airy. The living room has a fireplace with woodburner.
Leading to the rear of the property is the beautiful, large Kitchen/dining/living room which is the real hub of the home. The area offers great light with bi-fold doors overlooking the rear garden.
The Kitchen is stunning and presented like a show home. The kitchen benefits from a range of wall and base units worksurface areas and a large kitchen island/breakfast bar. The Kitchen has integrated appliances to include cooker, hob and oven and dishwasher with further space for freestanding appliances, to include washing machine, tumble dryer and fridge freezer. The washing machine, tumble dryer is located in a double width cupboard within the kitchen. There is further ample space for a 8-12 seater dining table and chairs and a further living area.
Ground floor also benefits cloakroom, with a WC and wash hand basin.
On the first floor there are 5 bedrooms a family bathroom and further shower room. Bedroom 1-4 are all double rooms with bedroom 5 being a good size single room. Bedrooms 1-2-3 and 5 all have fitted wardrobes. The modern family bathroom suite has a bath, WC and wash hand basin. The shower room has a walk in shower, low level wc and wash hand basin.
Further benefits include a new Boiler, gas central heating, modern electrics and double glazing throughout.
Outside
Leading to the outside of the property, a large gravelled driveway provides ample off road parking for 3 vehicles with access to the left hand side of the property. There are double gates leading to the side and rear of the property with spaces for sheds and logs stores.
The south facing rear garden is a particular feature of the property enjoying a pleasant aspect with a high degree of privacy and seclusion being mainly laid to lawn with generous size patio area enclosed by mature hedgerow. The patio The patio provides the perfect spot for a morning coffee, evening glass of wine and al fesco dining. To the rear of the garden is a Summer house.
Location
Alderholt is a large village and civil parish in east Dorset, England; The village has a variety of amenities including a local supermarket, Pub and vets. There are also good Local Junior schools in the Village. Situated just 3 miles west is Fordingbridge, which offers further amenities. The parish includes the hamlets of Crendell and Cripplestyle. The local travel links are located 11 miles from the village to Salisbury railway station and 9 miles to Bournemouth International Airport. Ringwood is just a short drive away has a comprehensive road network with the A31 leading to Southampton and the M27 and M3 to London and A338 to Bournemouth and the South Coast which is why many envy its location.
EPC Rating: D
Porch
2.23m x 1.95m
Living Room
3.85m x 7.45m
Kitchen/Breakfast Room
3.15m x 7.65m
Dining Room
3.25m x 4.3m
WC
0.95m x 2.0m
Bedroom 1
3.83m x 4.54m
Fitted Wardrobes
Bedroom 2
2.99m x 3.01m
Plus Fitted Wardrobes
Bedroom 3
3.1m x 3.65m
Plus Fitted Wardrobes
Bedroom 4
2.21m x 4.54m
Bedroom 5
3.25m x 2.4m
Fitted Wardrobes
Bathroom
2.6m x 2.1m
Shower room
2.2m x 1.6m
What's included
Garden
Parking
TypeDetached house
Bedrooms5
Bathrooms3
Energy ClassD
HeatingAsk Agent
Location
Map loading soon
Neighborhood data on demand
Nearby essentials will load when this section comes into view.
Listed on
Mortgage calculator
Estimated monthly payment
3.418 €/mo
Down payment10 % · 69.024 €
69.024 €621.211 € loan
Term
Total repayable1.025.318 €
Interest rate4.40 %
Representative estimate · Landomo is not a mortgage broker. · Rates updated April 2026