House for sale
Teignbridge, Ashburton
2 bedrooms·1 bathroom
343.604 €
Listed Oct 5, 2026
About this listing
Rewlea Cottages is a small row of country cottages in an idyllic setting surrounded by picturesque fields, around a mile from Ashburton town centre, with lovely walks on the doorstep. We understand from the vendor that the cottage is believed to form part of a circa 400 year old wool mill that was converted into 6 cottages around 200 years ago.
Number 4 has charming accommodation featuring a fireplace with modern wood-burner, slate tiled and wood floors, bespoke kitchen with a leat running past the window and views from several rooms of the neighbouring patchwork countryside landscape with the moor on the horizon.
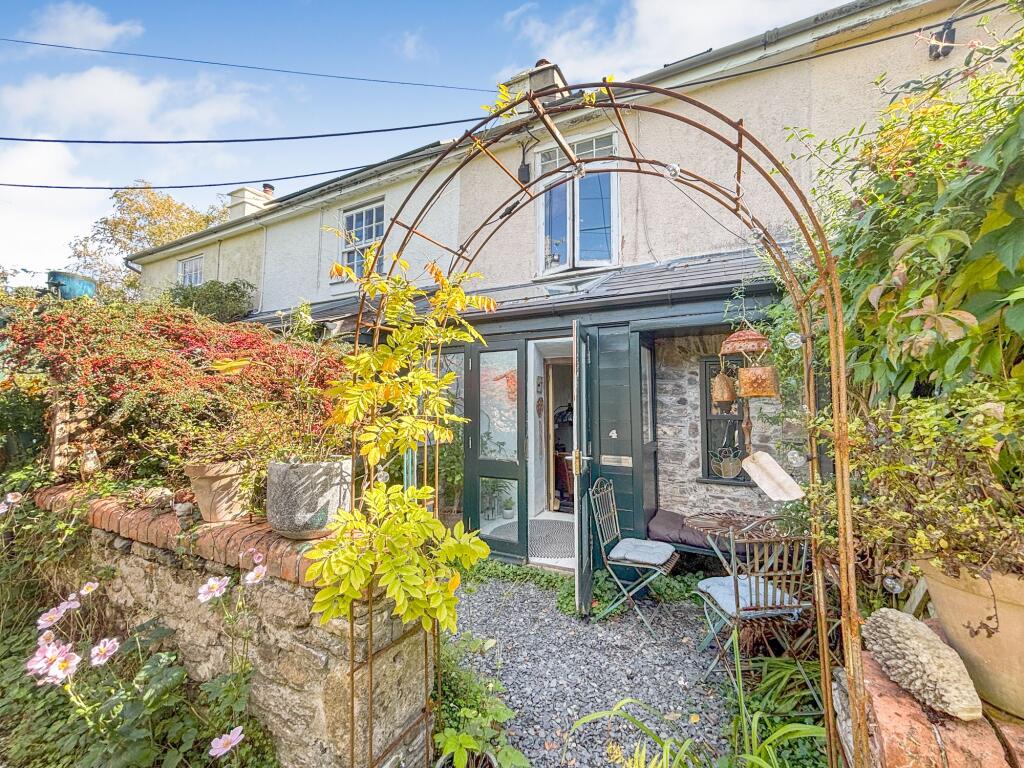
Immediately at the front of the property is a small enclosed reception area with space to sit out. The main garden is located around 30 yards along the path and has a grassed area, shrubs, a useful timber and glazed summerhouse building and lovely views of the countryside and fields. It is a haven for bird life and extremely private.
Ashburton is a vibrant town with a good range of independent shops, an award winning post office, pharmacy, medical and dental practices, and a well supported community arts centre.
The A38 Expressway at Linhay links the two Devon cities of Exeter and Plymouth whilst the market town of Newton Abbot and the historic town of Totnes are each around 20 minutes drive.
Council Tax Band: Band B at the time of preparing these particulars (Teignbridge District Council)
Tenure: Freehold
Conservatory Entrance
8'6" x 4'6" Glazed roof and full-length windows with inset glazed doors. Some exposed stonework. Painted floorboards. Pair of part-glazed inner doors to
Open-Plan Living Room and Kitchen-Diner
19'10" x 11'2" reducing to 7'10" Attractive fireplace with modern wood-burner on stone hearth with timber lintel. Slate tiled flooring. Bespoke handmade kitchen units with Sapele wooden work surfaces and wood finish splash-back. Inset stainless steel sink unit. Integrated washing machine. Cooker. Built-in larder drawers under stairs. Bespoke hand made bench seating with storage. Double glazed aluminium window to rear aspect overlooking the surrounding fields and countryside. Former fireplace alcove. Open to
Lobby Area
Window to front aspect. Leaded window to conservatory. Slate tiled flooring. Rustic staircase with painted wood treads to first floor.
First Floor Landing
Painted wood floorboards. Understair storage area. Window over stairwell with countryside views.
Bedroom 1
12' x 8' Double glazed window to front aspect with lovely countryside views and Dartmoor on the horizon. Bespoke fitted shelving. Wood flooring. Fireplace with ornate stone hearth. Shelved linen cupboard.
Bathroom/WC
White suite of bath with side mounted mixer shower tap, wash basin and WC. Partly tiled walls. Electric chrome finish towel heater. Ceiling spotlights. Window to rear aspect with window seat and countryside views.
Second Floor Bedroom
10'8" x 10'7" Sloping ceiling inset with three Velux roof windows with lovely countryside views. Wash basin inset to tiled surround with cupboards beneath. Wood finish laminate flooring. Electric heater.
Outside
Enclosed reception area immediately at the front of the cottage with stone chippings and shrubbery beds - a lovely sit-out space.
Nearby garden enclosed mainly by low natural stone walls with grassed area and mature shrubs creating a tranquil and green space attracting much bird life. There are excellent views over the surrounding countryside and a very good degree of privacy.
Summerhouse 9'8" x 5'7".
Services
Mains water and electricity. Shared private drainage. No gas. Superfast broadband should be available, as per Ofcom website. Mobile coverage ranges from good outdoor to variable outdoor, as per Ofcom website.
Directions
From our offices in the centre of Ashburton take North Street and at the end of the road bear right into Rew Road. Take the right hand fork at Rew Cross, signposted Sigford. On reaching the T junction turn left and Rewlea Cottages will be seen after a short distance on the left. Please park in the lane (keeping to the left) and walk through the pedestrian gate marked Rewlea Cottages.
Anti-Money Laundering (AML) Compliance
To comply with UK Anti Money Laundering legislation, all estate agents are required to complete ID verification checks on all sellers and buyers, to apply ongoing monitoring until the transaction ends and to verify the legitimate source of funds of every buyer. We conduct these checks through an independent specialist service provider, alongside our own internal due diligence, and there is a fee of £24 (£20 plus VAT) per person. This is not a credit check so it will have no effect on your credit history.
What's included
Garden
TypeCottage
Bedrooms2
Bathrooms1
HeatingAsk Agent
MunicipalityTeignbridge
Location
Map loading soon
Neighborhood data on demand
Nearby essentials will load when this section comes into view.
Listed on
Mortgage calculator
Estimated monthly payment
1.701 €/mo
Down payment10 % · 34.360 €
34.360 €309.244 € loan
Term
Total repayable510.412 €
Interest rate4.40 %
Representative estimate · Landomo is not a mortgage broker. · Rates updated April 2026