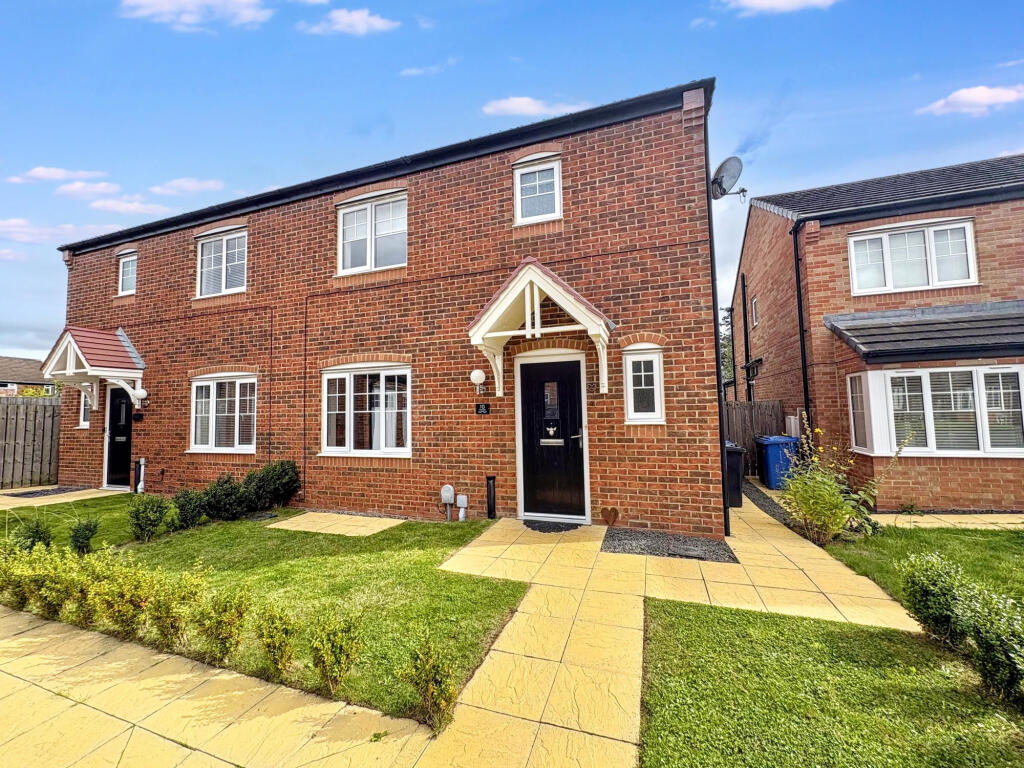
House for sale
Morpeth, Deanside Chase, Loansdean
3 bedrooms·2 bathrooms
232.825 €
Listed Sep 15, 2026
About this listing
This three-bedroom semi-detached property is located on the desirable Collingwood Manor estate in Morpeth.
The property benefits from a range of amenities within close proximity, including a convenience store, bakery and an Ofsted-approved first school. Morpeth town centre is also easily accessible and offers a wider selection of amenities, including supermarkets, restaurants, cafés and leisure facilities, together with further schools catering for all age groups.
The property is conveniently situated just off the A1 trunk road, providing excellent road connections to both the north and south. Morpeth mainline railway station is also nearby, offering regular services to Newcastle, as well as direct connections to London and Edinburgh, making the property well suited to those who commute.
The property itself comprises an entrance hallway, spacious lounge, open-plan kitchen/diner and WC to the ground floor. To the first floor, there are two double bedrooms and a single bedroom, with the principal bedroom benefiting from an en-suite, in addition to a family bathroom.
Externally, the property benefits from a private driveway and garage, together with an enclosed rear garden featuring both patio and lawn areas. The garden provides an ideal space for outdoor entertaining and relaxation.
Please note, this is a section 106 property, for more information on this or to book a viewing please call the Morpeth office.
Council Tax Band: C
Tenure: Freehold
Living Room
With carpeted flooring, central heating radiator and a double glazed window to front elevation.
Kitchen
Fitted with a range of wall and base units, complementary work surfaces, integrated electric oven and gas hob with extractor over, stainless steel sink with mixer tap and drainer and a fridge-freezer. With laminate wooden flooring and a double glazed window to rear elevation.
Dining Room
With laminate wooden flooring, French doors to the rear garden and a central heating radiator.
Bedroom One
Double bedroom with carpeted flooring, a central heating radiator and a double glazed window to rear elevation.
En-Suite
Fitted suite comprising WC, hand wash basin, shower cubicle, tiled flooring and walls and a central heating radiator.
Bedroom Two
Double bedroom with carpeted flooring, a double glazed window to rear elevation and a central heating radiator.
Bedroom Three
Single bedroom with carpeted flooring, central heating radiator and a double glazed window to front elevation.
Bathroom
Fitted suite comprising hand wash basin, WC and panelled bath, tiled flooring, partially tiled walls, a central heating radiator and a double glazed window to front elevation.
External
To the front of the property is a driveway and garage, to the rear is an enclosed garden laid with lawn and patio, perfect for al fresco dining or outdoor entertaining.
What's included
Garden
Parking
Key Stats
Key Stats
TypeSemi-detached house
Bedrooms3
Bathrooms2
HeatingGas
MunicipalityMorpeth
Location
Map loading soon
Neighborhood data on demand
Nearby essentials will load when this section comes into view.
Listed on
Mortgage calculator
Estimated monthly payment
1.153 €/mo
Down payment10 % · 23.283 €
23.283 €209.542 € loan
Term
Total repayable345.852 €
Interest rate4.40 %
Representative estimate · Landomo is not a mortgage broker. · Rates updated April 2026