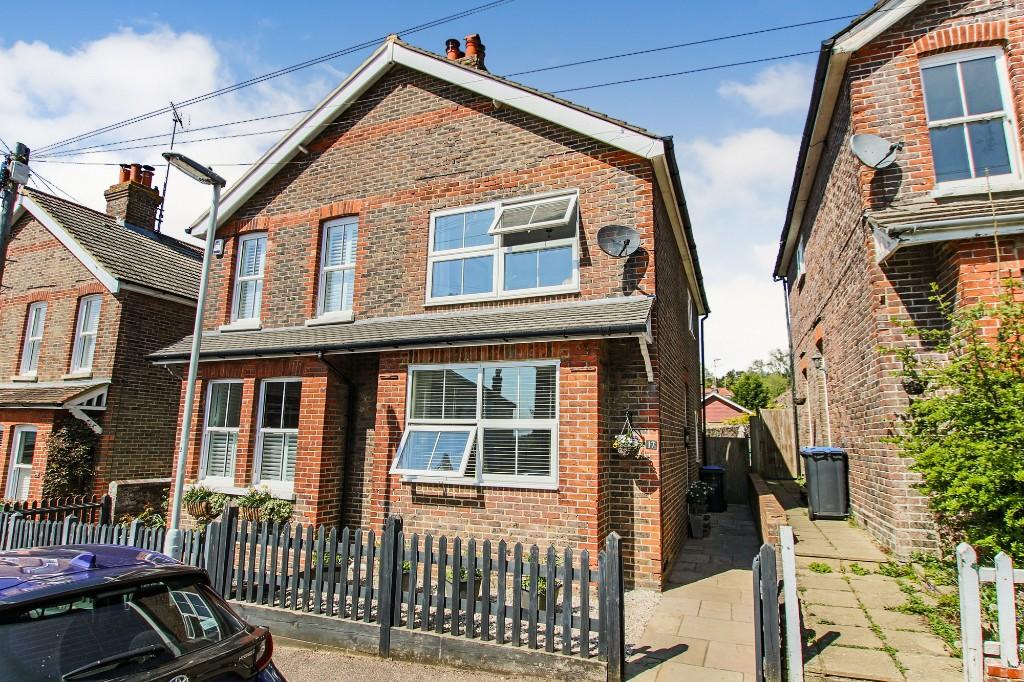
House for sale
Redhill
3 bedrooms·1 bathroom
530.892 €
Listed Sep 17, 2026
About this listing
Guide Price £450,000 to £475,000. Garnham H Bewley are delighted to present to the market this excellent example of a three bedroom, semi-detached character home. Presented to the market in excellent condition throughout this property boasts a spacious lounge, separate dining room, modern kitchen, three bedrooms, family bathroom, large rear garden and enjoys many character features throughout.
The ground floor comprises an entrance hallway where there are stairs leading to the first floor and openings through to both the main lounge and separate dining room. The main lounge is a generous size and benefits from a large bay window which overlooks the front aspect. Within the lounge there is a feature fireplace and solid oak flooring which flows through to the dining room. The dining area is a fantastic size and is large enough to house an eight seater dining table. Within the dining room there is access to a large storage cupboard under the stairs, a window looking out towards the rear garden and an opening through to the separate kitchen. The kitchen is fitted with a range of wall and base level units which provide plenty of storage and worksurface. The kitchen has double aspect views out towards the rear garden and patio area along with a single door leading outside.
The first floor of the property enjoys three good size bedrooms and a main family bathroom. The master bedroom is located towards the front of the property and along with storage over the stairs, benefits from a large window overlooking the front aspect. Bedroom two which is another great size double room is located towards the rear of the property and has a window looking out towards the side aspect. Bedroom three which can be used as a good size single/study room also has the benefit of wardrobe storage over the stairs. All three bedrooms are complimented by the main family bathroom. The main bathroom has been recently modernised and features a panel enclosed bath with separate shower overhead, low-level WC, wash hand basin, heated towel rail, fully tiled walls and window looking out towards the rear aspect.
Outside the property enjoys a large rear garden which measures over 60 feet in length. There is a spacious patio area accessible from the kitchen and large expanse of lawn leading to the rear of the garden. The garden is completely fencing closed and benefits from side access which leads to the front of the property. The property itself is located within close proximity of the main town centre, local shops and popular schools.
Ground Floor
Lounge
12' 9" x 12' 1" (3.89m x 3.68m)
Dining Room
12' 7" x 12' 1" (3.84m x 3.68m)
Kitchen
14' 1" x 7' 7" (4.29m x 2.31m)
Understair Storage
First Floor
Master Bedroom
12' 1" x 11' 5" (3.68m x 3.48m)
Bedroom Two
12' 3" x 7' 7" (3.73m x 2.31m)
Bedroom Three
9' x 7' 3" (2.74m x 2.21m)
Bathroom
9' x 5' 4" (2.74m x 1.63m)
Outside
Patio
Rear Garden
TypeSemi-detached house
Bedrooms3
Bathrooms1
HeatingAsk Agent
Location
Map loading soon
Neighborhood data on demand
Nearby essentials will load when this section comes into view.
Listed on
Mortgage calculator
Estimated monthly payment
2.629 €/mo
Down payment10 % · 53.089 €
53.089 €477.803 € loan
Term
Total repayable788.621 €
Interest rate4.40 %
Representative estimate · Landomo is not a mortgage broker. · Rates updated April 2026