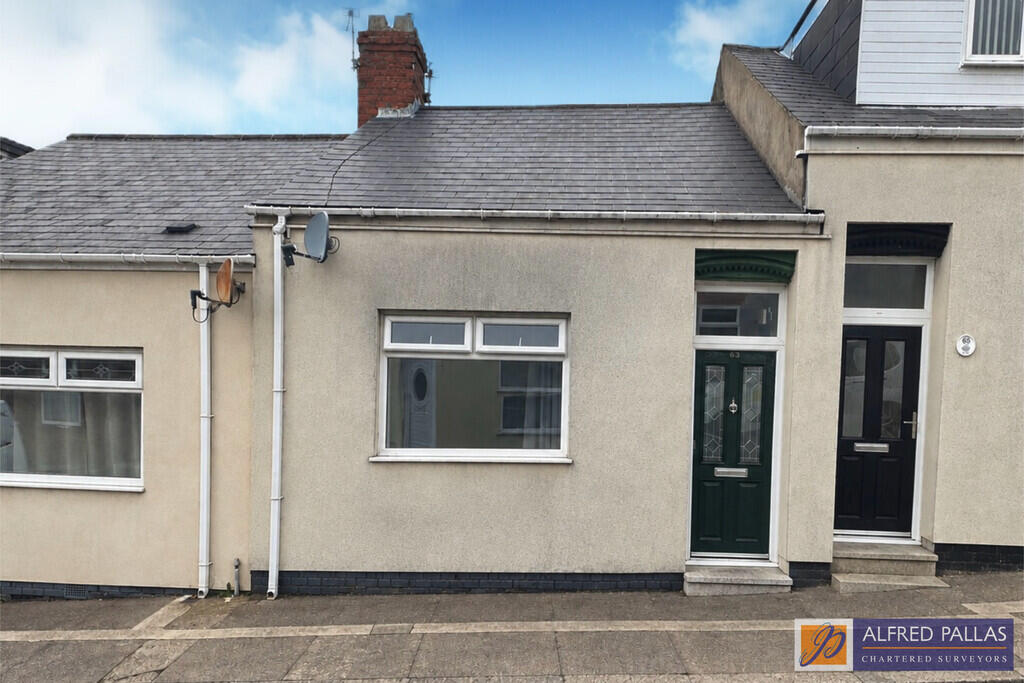
House for sale
Sunderland
2 bedrooms·1 bathroom
86.292 €
Listed Oct 14, 2026
About this listing
This mid-terraced cottage is situated in an established and convenient location in the Southwick area of Sunderland. Conveniently placed for access to the city centre this is an excellent INVESTMENT OPPORTUNITY. The property is currently let at £550 per month and offers well-presented and improved accommodation with flexible living space. The generously proportioned interior includes a large living room, a good sized modern breakfasting kitchen, two bedrooms and a modern bathroom suite. Externally, the property benefits from a rear yard and a re-covered roof. In addition there is combi style gas central heating and uPVC double glazing. This is an attractive INVESTMENT PROPERTY in a popular residential location, offering strong potential and a settled tenant. Early viewing is strongly recommended. It comprises: entrance hall, lounge, larger kitchen diner, 2 bedrooms, bathroom/wc, gas CH (combi), uPVC double glazing, carpets, yard.
ENTRANCE HALL Laminate floor; radiator
BEDROOM 1 14' 4" x 11' 2" (4.37m x 3.42m to chimney breast) Laminate floor; radiator
LOUNGE 13' 3" x 14' 3" (4.06m x 4.36m) Wall mounted electric fire; spotlights to alcove; laminate floor; radiator
KITCHEN 14' 0" x 6' 10" (4.27m x 2.10m) Comprehensive range of fitted wall and floor units having ample working surface; stainless steel single drainer sink unit with one and a half bowl sink and mixer tap; built in electric oven; gas hob; stainless steel extractor hood; plumbed for automatic washing machine; tiled splashback; wall mounted Main combi boiler; laminate floor; radiator; loft access
REAR LOBBY HALL TO BEDROOM 2 Radiator
BEDROOM 2 11' 10" x 6' 11" (3.62m x 2.13m) Radiator
BATHROOM Panel bath; vanity wash hand basin with mixer tap; low level wc; white suite; partly tiled walls; extractor fan; laminate flooring; heated towel rail (chrome plated)
Gas central heating (combi type)
uPVC double glazing
Rear yard with up and over door providing rear access
Recovered roof
We understand that the property is freehold
Council Tax Band A
EPC rating C
VIEWING: By appointment through this office
Please Note:
These particulars are intended to provide a general outline only for the guidance of prospective purchasers and do not constitute, nor shall constitute, part of an offer or contract. Intending purchasers must satisfy themselves by inspection or otherwise as to the correctness of such information. The Vendor does not make or give, and neither the Directors of Alfred Pallas, nor any person in their employment has any authority to make or give any warranty in relation to this property. Where reference is made to the tenure details of the property (including any relevant ground rent or service charge), this information should not be relied upon without being verified independently by the legal adviser of any intending purchaser.
Please note that the services and appliances in the property have not been tested. Nothing in these particulars shall be deemed a statement that the property is in good condition, nor that any services, appliances or any fittings are in working order or satisfy current regulations.
Any measurements, areas or distances referred to are approximate and are not precise. Accordingly room sizes should not be relied upon for carpets or furnishings. Plans and floor plans are for identification purposes only and are not to scale. Information relating to the current council tax banding and standard amount payable is provided for guidance only and should be independently verified prior to purchase. In particular, purchasers should make their own enquiries with the Local Authority whether a property banding could be subject to review following purchase.
What's included
Terrace
Garden
TypeTerraced house
Bedrooms2
Bathrooms1
Energy ClassC
HeatingGas Central
Location
Map loading soon
Neighborhood data on demand
Nearby essentials will load when this section comes into view.
Listed on
Mortgage calculator
Estimated monthly payment
427 €/mo
Down payment10 % · 8.629 €
8.629 €77.663 € loan
Term
Total repayable128.184 €
Interest rate4.40 %
Representative estimate · Landomo is not a mortgage broker. · Rates updated April 2026