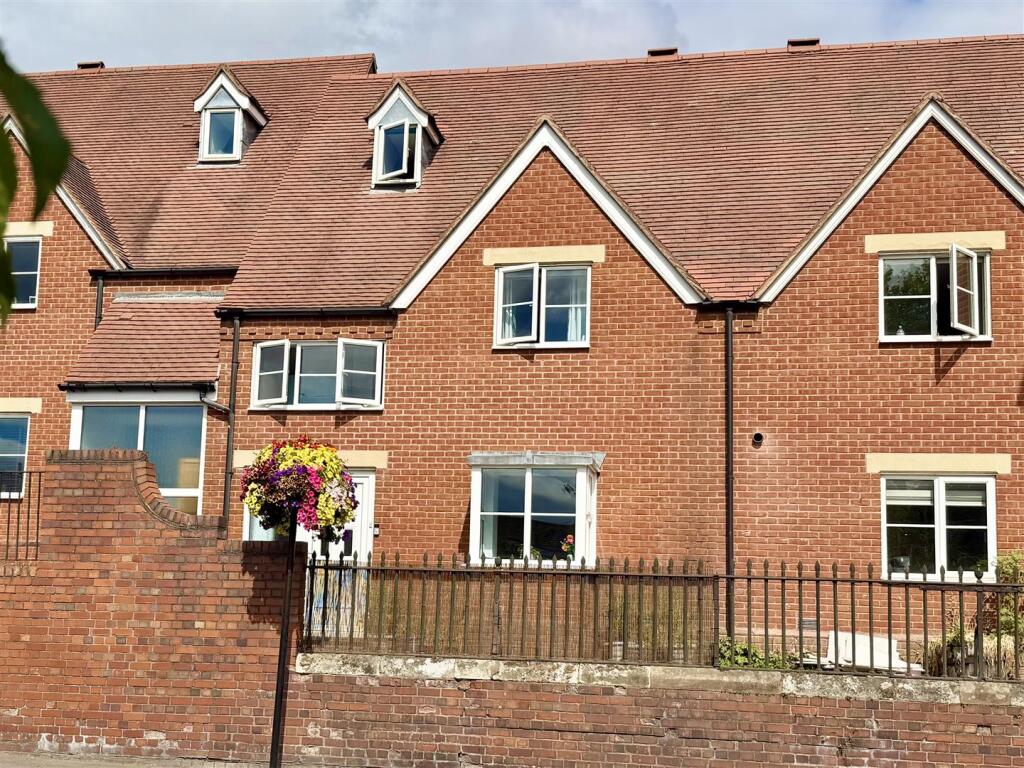
House for sale
Shrewsbury
4 bedrooms·1 bathroom
379.150 €
Listed Aug 7, 2026
About this listing
A well-appointed and improved four-bedroom town house, ideally situated within a short distance of the town centre and therefore conveniently placed for an excellent range of amenities including shops, bars, restaurants and Theatre Severn. The property is also within easy reach of The Quarry Park and the Dingle Gardens, providing delightful riverside walks and open green spaces.
The house is attractively presented throughout and benefits from a recently re-fitted kitchen incorporating a comprehensive range of matching cabinetry with granite worktops. Outside, there is an enclosed courtyard garden together with one allocated parking space and additional communal visitor parking. The property further benefits from gas-fired central heating and double glazing throughout.
The accommodation briefly comprises: entrance hall with cloakroom, a spacious living room with a deep bay window enjoying views along Copthorne Road, a separate dining room, and an attractive, well-appointed fitted kitchen. To the first floor are three bedrooms, with bedroom 4 also offering an ideal space as a dressing room or home office, together with a family bathroom. The second floor is devoted to the principal bedroom.
An excellent opportunity to acquire a spacious family home in a sought-after residential location, combining generous accommodation with the convenience of being within easy walking distance of the town centre and its many amenities.
Entrance Hall - 2.53m x 1.89m (8'4" x 6'2") - Window to front, stairs, door.
Cloakroom - 1.18m x 1.89m (3'10" x 6'2") -
Living Room - 3.81m x 3.90m (12'6" x 12'10") - Box window to front, fireplace, door to:
Dining Room - 3.79m x 3.04m (12'5" x 10'0") -
Kitchen - 3.79m x 2.75m (12'5" x 9'0") -
From the entrance hall, STAIRCASE rises to FIRST FLOOR LANDING
Bedroom 2 - 3.77m x 2.82m (12'4" x 9'3") -
Bedroom 3 - 2.92m x 2.95m (9'7" x 9'8") -
Bedroom 4 - 3.77m x 2.00m (12'4" x 6'7") - Three double door built-in wardrobes
Family Bathroom - 2.03m x 3.04m (6'8" x 10'0") - Skylight.
From the first floor landing, STAIRCASE rises to SECOND FLOOR LANDING
Bedroom 1 - 3.54m x 4.05m (11'7" x 13'3") - Skylight
Gardens & Grounds -
Secluded , enclosed terrace to the rear with seating area and ornamental wall.
Allocated parking space.
What's included
Garden
Key Stats
Key Stats
TypeTownhouse
Bedrooms4
Bathrooms1
HeatingGas Central
Location
Map loading soon
Neighborhood data on demand
Nearby essentials will load when this section comes into view.
Listed on
Mortgage calculator
Estimated monthly payment
1.877 €/mo
Down payment10 % · 37.915 €
37.915 €341.235 € loan
Term
Total repayable563.214 €
Interest rate4.40 %
Representative estimate · Landomo is not a mortgage broker. · Rates updated April 2026