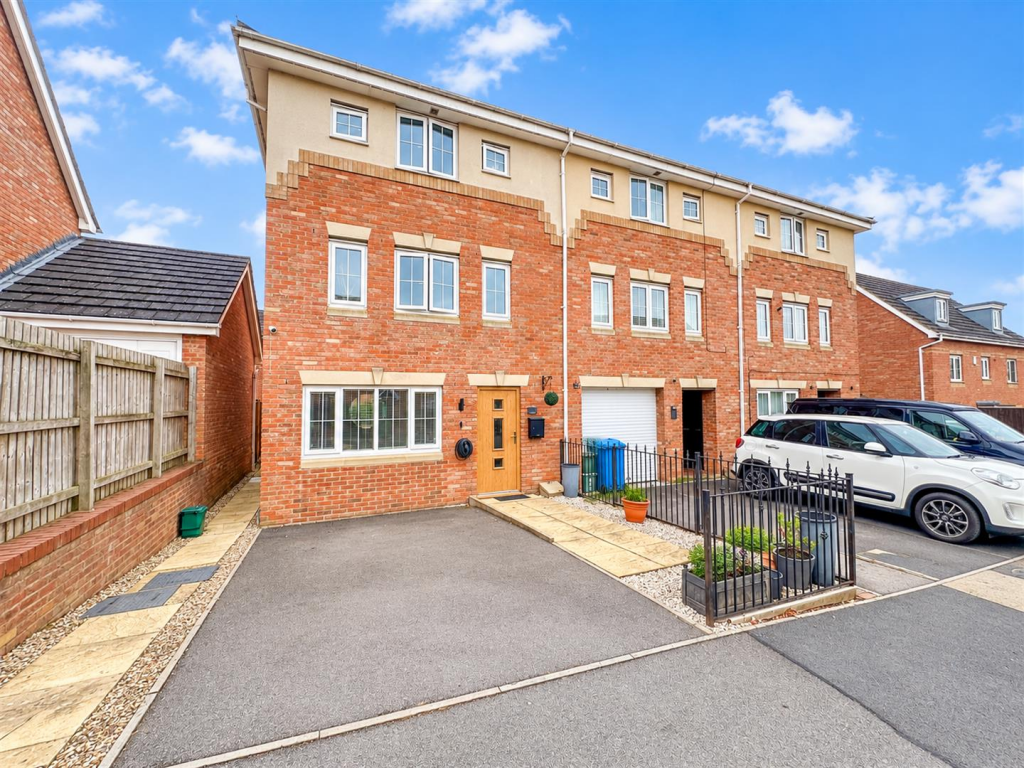
House for sale
Northampton
4 bedrooms·3 bathrooms
308.570 €
Listed Sep 15, 2026
About this listing
Exceptional Four-Bedroom Townhouse in Oakley Vale
Tucked away within a small cul-de-sac in the highly sought-after Oakley Vale, this deceptively spacious four-bedroom townhouse offers exceptionally versatile accommodation arranged over three floors, including three en-suite facilities, making it an ideal home for a growing family.
The extended ground floor features a welcoming entrance hall with useful storage and internal access to the integral garage. Also on this level are a practical utility room and bedroom four with its own en-suite shower room, perfect for guests, older children or multi-generational living.
The first floor provides an impressive square lounge with three windows, creating a bright and spacious living area. The refitted kitchen/dining room features contemporary high-gloss units, solid oak work surfaces and integrated appliances, while a separate cloakroom/WC completes this floor.
Upstairs, the principal bedroom enjoys a walk-in wardrobe and private en-suite, accompanied by two further bedrooms, one benefiting from access to a Jack & Jill bathroom.
Outside, a driveway provides off-road parking and leads to the integral garage with power, lighting and internal courtesy door. The enclosed rear garden offers a good degree of privacy, with a lawn and established flower and shrub borders.
Oakley Vale remains particularly popular for its excellent schooling, local amenities and convenient transport links. With an unusually flexible layout and generous accommodation throughout, viewing is essential to fully appreciate everything this superb family home has to offer.
Entrance Hall - Reconfigured hallway to encompass multiple storage cupboards.
Doors leading to office, snug and ensuite.
Home Office - 2.72 x 2.34 (8'11" x 7'8") - Converted professionally from the original garage space.
Double glazed window to the front elevation.
Bedroom Four/Snug - 3.7 x 3m (12'1" x 9'10") - Currently used as a snug with patio door access to the garden.
Door through to ensuite.
Ensuite - 2.5 x 1.1 (8'2" x 3'7") - Shower cubicle,hand wash basin and low level cistern serving the would be fourth bedroom.
Utility Room - 1.7 x 1.4 (5'6" x 4'7") - Currently housing washing machine and dryer with base and eye level units plus sink and drainer.
First Floor Landing - Landing leading to lounge and kitchen/diner.
Lounge - 5 x 3.9 (16'4" x 12'9") - Fantastic dual aspect lounge with two double glazed windows to the front elevation.
Kitchen/Diner - 4.9 x 4 (16'0" x 13'1") - High specification kitchen diner with a full array of integrated appliances.
Completely redesigned with high quality base and eye level units.
Bathroom - 2.9 x 1.3 (9'6" x 4'3") - Bath,low level cistern and hand wash basin.
Second Floor Landing - Landing leading to three bedrooms.
Master Bedroom - 3.8 x 3.3 (12'5" x 10'9") - Master bedroom with double glazed window to front elevation and door leading to ensuite.
Ensuite - 1.9 x 1.6 (6'2" x 5'2") - Strand alone shower cubicle,hand wash basin and low level WC.
Bedroom Three - 3 x 2.6 (9'10" x 8'6") - Double bedroom with double glazed window to the front elevation
Bedroom Four - 3 x 2.3 (9'10" x 7'6") - Double bedroom with double glazed window to the rear elevation.
Jack And Jill Bathroom - Family bathroom servicing both bedroom four and the hallway.
Outside - Front; Driveway parking for two cars finished in block paving with gate access to the rear.
Rear; Patio leading to lawned area with mature shrubs and surrounding by wooden fence panels.
What's included
Garden
Parking
Key Stats
Key Stats
TypeTownhouse
Bedrooms4
Bathrooms3
HeatingGas Central
Location
Map loading soon
Neighborhood data on demand
Nearby essentials will load when this section comes into view.
Listed on
Mortgage calculator
Estimated monthly payment
1.528 €/mo
Down payment10 % · 30.857 €
30.857 €277.713 € loan
Term
Total repayable458.370 €
Interest rate4.40 %
Representative estimate · Landomo is not a mortgage broker. · Rates updated April 2026