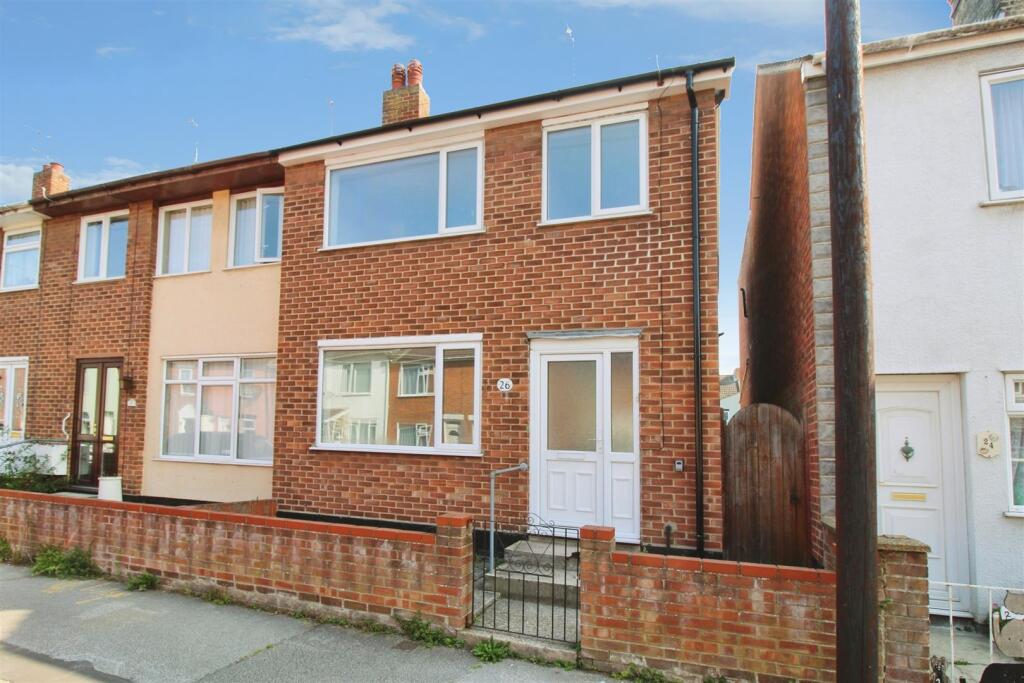
House for sale
Norwich
3 bedrooms·1 bathroom
215.789 €
Listed Nov 2, 2026
About this listing
Aldreds are delighted to offer this beautifully presented three-bedroom family home, ideally positioned in a highly desirable central Lowestoft location, within comfortable walking distance of the railway station, beach and town centre. Presented to an excellent standard throughout, the property boasts stylish, neutral décor and modern fittings, including a contemporary kitchen and family bathroom. The spacious and versatile accommodation begins with an entrance hall leading to a generous lounge and an impressive open-plan kitchen/diner, which enjoys direct access to the rear garden. To the first floor, a spacious galleried landing provides access to three well-proportioned bedrooms and a modern family bathroom. Externally, the property benefits from a beautifully maintained rear garden, featuring a well-kept lawn and an attractive patio seating area, providing an ideal space for outdoor relaxation and entertaining. Further benefits include gas central heating via a modern, energy-efficient boiler and uPVC double-glazed windows and doors. Offered at a realistic asking price, this superbly presented home would make an ideal purchase for families and first-time buyers alike. Early internal viewing is highly recommended to fully appreciate the quality of accommodation, excellent presentation and convenient location on offer.
Wide Entrance Hall - uPVC entrance door, fitted entrance carpet, laminate flooring, galleried staircase leading to first floor, understairs storage/utility cupboard with plumbing for a washing machine.
Lounge - 4.46 x 3.12 (14'7" x 10'2") - Fitted carpet, flat plastered ceiling, uPVC window, radiator, power points, TV point, modern timber fireplace with tiled inset & hearth and living flame electric fire.
Kitchen/Diner - 5.1 x 3.3 (16'8" x 10'9") - Laminate flooring, flat plastered ceiling with inset spotlighting, a full range of recently installed kitchen units, timber work surfaces, double stainless steel sink, stainless steel oven with matching ceramic hob, vertical extraction cooker hood, fridge, freezer (appliances included in the asking price), tiled splashbacks, double aspect uPVC windows, patio doors leading out to the rear garden, ample space for family size dining table and chairs, power points, TV point, radiator.
Wide Galleried Landing - Three bedrooms and bathroom leading separately off. Fitted carpet, loft access with pull down ladder, flat plastered ceiling.
Bedroom 1 - 3.2 x 4.3 (10'5" x 14'1" ) - Fitted carpet, flat plastered ceiling, uPVC window, radiator, power points.
Bedroom 2 - 3.36 x 3.04 (11'0" x 9'11") - Fitted carpet, flat plastered ceiling, uPVC window, radiator, power points.
Bedroom 3 - 2.83 x 1.86 (9'3" x 6'1") - Fitted carpet, flat plastered ceiling, radiator, power points, TV point, uPVC window.
Bathroom - Modern bathroom suite comprising of a shower set over a 'P' shape bath, vanity sink unit, low level WC with enclosed cistern, uPVC window, fully tiled walls, flat plastered ceiling, full length heated towel rail.
Outside - To the front of the property there is a well presented front garden with footpath leading to front door. Outside to the rear there is a beautiful lawned garden with a full range of specimen flower and shrub borders, fruit trees, timber and felt garden shed, side pathway leading to front garden, all enclosed by high timber fencing and walls. There is also vehicular rear access which could provide off road parking if required.
Tenure And Services - Freehold
Council Tax Band - A
Mains Gas Electric Drains And Water
Ref: L2740/11/26 -
What's included
Terrace
Garden
TypeTerraced house
Bedrooms3
Bathrooms1
HeatingGas Central
Location
Map loading soon
Neighborhood data on demand
Nearby essentials will load when this section comes into view.
Listed on
Mortgage calculator
Estimated monthly payment
1.068 €/mo
Down payment10 % · 21.579 €
21.579 €194.210 € loan
Term
Total repayable320.547 €
Interest rate4.40 %
Representative estimate · Landomo is not a mortgage broker. · Rates updated April 2026