House for sale
Llandudno
4 bedrooms·1 bathroom
342.334 €
Listed Sep 20, 2026
About this listing
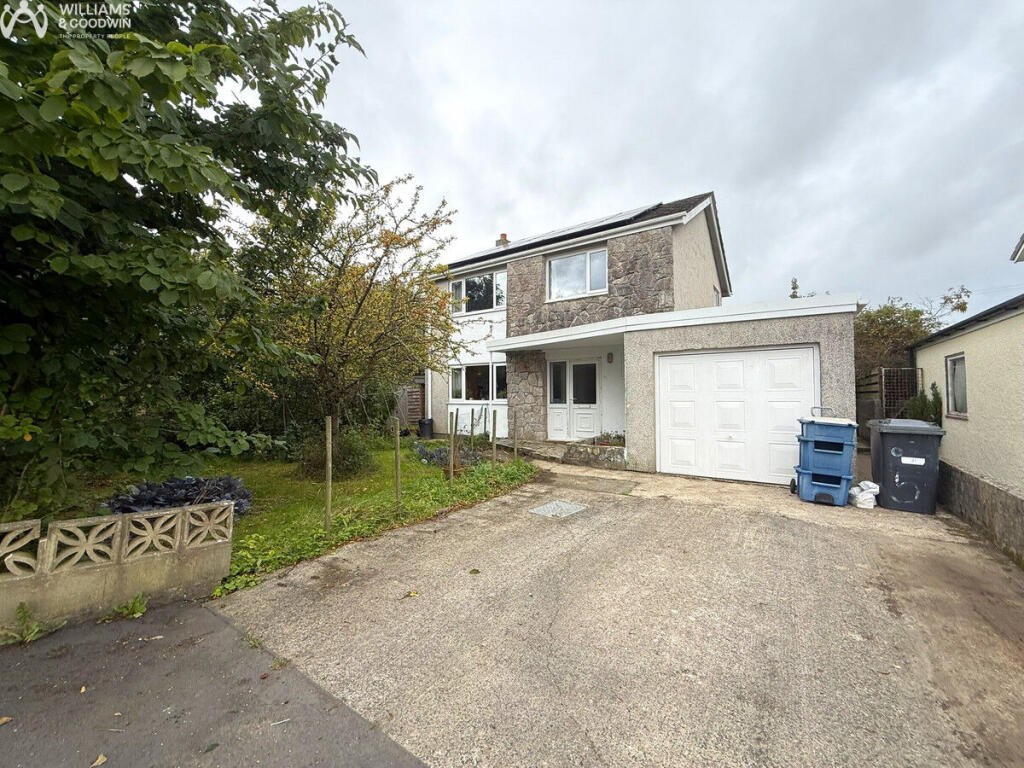
Nestled in a quiet cul-de-sac, this four-bedroom detached property offers fantastic potential for those looking to modernise a family home. The accommodation opens with an entrance hall leading to a spacious dual-aspect lounge / dining area , downstairs wc and kitchen. The functional kitchen connects directly to an adjacent utility room with a door to the back garden and access to an integral garage. Upstairs, the residence accommodates four bedrooms alongside a family bathroom. Externally, the property features a front driveway providing off-road parking, along with hard standing for a boat / caravan. The property also boasts front and rear gardens laid to lawn with mature planting, a variety of fruit trees and vegetable gardens. Sustainability is a key benefit, as the home is equipped with solar panels and an air source heat pump.
Situated in the semi-rural village of Mynydd Mechell, the location offers immediate access to local essentials, including a village shop and a traditional public house. Key benefits of the local area include close proximity to Cemaes Bay, located approximately three miles away, where residents can enjoy a sandy beach and direct access to the picturesque Anglesey Coastal Path. For additional convenience, a broader array of everyday amenities, shops, and services can be found nearby in the town of Amlwch (approx. 8 miles away) .
Ground Floor
Hall
Window to front. Radiator. Door to:
Lounge/Diner
6.73m (22'1") x 4.06m (13'4")
Window to rear and window to front. Two radiators. Stairs.
Wc
Window to front. Two-piece suite comprising pedestal wash hand basin and WC. Radiator.
Kitchen
4.87m (16') x 2.83m (9'3")
Fitted with a matching range of base and eye level units with worktop space over, plumbing for washing machine, space for freezer, tumble dryer and cooker. Window to side. Radiator.
Utility
2.66m (8'9") x 1.16m (3'10")
Space for fridge/freezer. Door to rear garden and door to integral garage.
Garage
5.15m (16'11") x 2.70m (8'10")
Window to side. Up and over door.
First Floor Landing
Door to:
Bedroom 1
3.98m (13'1") x 3.05m (10')
Window to front. Radiator. Door to Storage cupboard.
Bedroom 2
3.98m (13'1") x 2.90m (9'6")
Window to front. Radiator.
Bedroom 3
2.64m (8'8") x 1.96m (6'5")
Window to side. Radiator. Opening to storage cupboard.
Bedroom 4
2.65m (8'8") x 2.03m (6'8")
Window to rear. Radiator.
Bathroom
Three-piece suite comprising bath, pedestal wash hand basin and WC. Window to rear. Storage cupboard.
Outside
Driveway to the front of the property. Hardstanding for a boat / caravan. Front and back gardens primarily laid to lawn with an assortment of mature planting, fruit trees and vegetable beds .
What's included
Garden
Parking
TypeDetached house
Bedrooms4
Bathrooms1
Energy ClassB
HeatingAir Source Heat Pump
Location
Map loading soon
Neighborhood data on demand
Nearby essentials will load when this section comes into view.
Listed on
Mortgage calculator
Estimated monthly payment
1.695 €/mo
Down payment10 % · 34.233 €
34.233 €308.101 € loan
Term
Total repayable508.525 €
Interest rate4.40 %
Representative estimate · Landomo is not a mortgage broker. · Rates updated April 2026