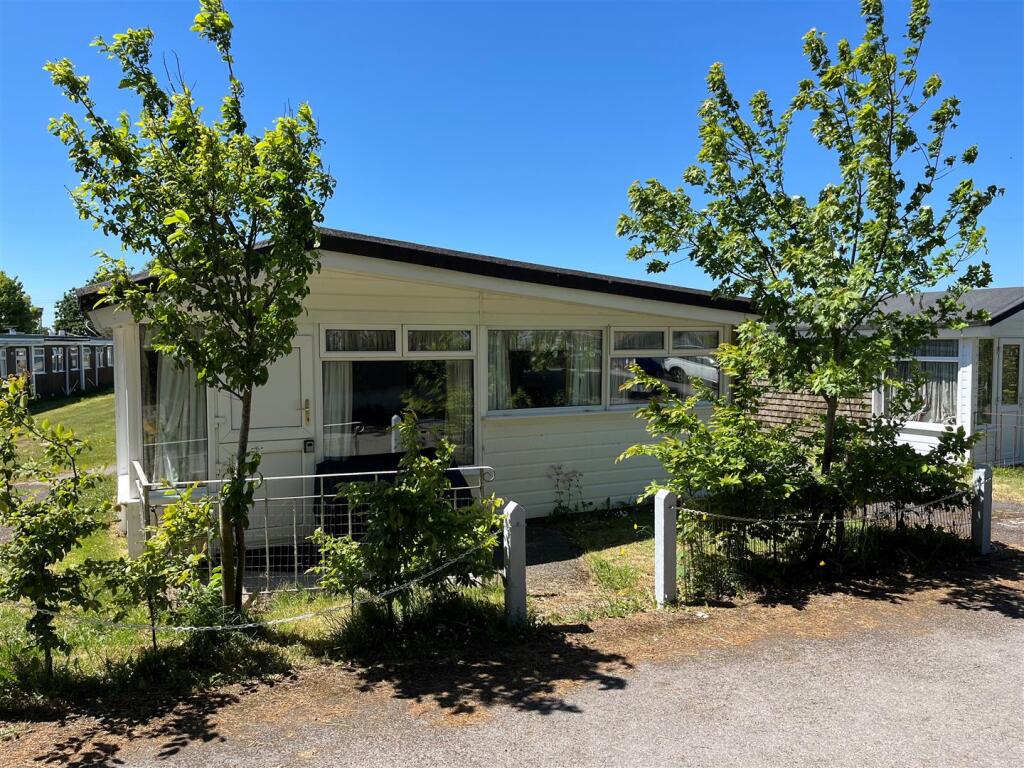
House for sale
Torquay
2 bedrooms·1 bathroom
80.955 €
Listed Sep 16, 2026
About this listing
A detached holiday chalet located on the popular development of Norton Park. The property which occupies a prime position adjacent to the roundabout and one of the main carparks benefits from vaulted ceilings, uPVC double glazing, was re-roofed in ... and has a private car parking space behind the property.
The Accommodation Comprises: - (ALL MEASUREMENTS APPROX)
Kitchen/Lounge - 6.5m x 3.27m (21'3" x 10'8") - A range of pine fronted base and eye level units with worktop over, stainless steel sink and drainer, freestanding cooler, under counter fridge. In the lounge section of the room there are two wall mounted electric radiators and there are uPVC windows to 3 aspects.
Bedroom One - 2.49m x 2.44m (8'2" x 8'0") - Built-in wardrobes, fuse box and electric metre, uPVC windows to rear.
Bedroom Two - 2.51m x 1.95m (8'2" x 6'4") - Built-in wardrobes, uPVC windows to rear.
Shower Room - 2.76m x 1.36m (9'0" x 4'5") - Large walk-in shower cubicle with sliding door and electric shower, low level WC, wash hand basin set into vanity unit, electric towel rail, tiled floor and walls.
Outside - The property has the benefit of a private car parking space and the parks communal grounds.
Council Tax Band: A - We have been informed that by the chalet owners association that they have received confirmation from South Hams District Council that the chalets on this site receive a class L exemption and therefore will not be liable for a double council tax charge as is the case with other 2nd homes.
Local Authority - South Hams District Council
Services - Electricity, water and drainage are connected.
Consumer Protection From Unfair Trading - These details are for guidance only and complete accuracy cannot be guaranteed. If there is any point, which is of particular importance, verification should be obtained. They do not constitute a contract or part of a contract. All measurements are approximate. No guarantee can be given with regards to planning permissions or fitness for purpose. No apparatus, equipment, fixture or fitting has been tested. Items shown in photographs are NOT necessarily included. Interested parties are advised to check availability and make an appointment to view before travelling to see a property.
TypeDetached house
Bedrooms2
Bathrooms1
HeatingAsk Agent
Location
Map loading soon
Neighborhood data on demand
Nearby essentials will load when this section comes into view.
Listed on
Mortgage calculator
Estimated monthly payment
401 €/mo
Down payment10 % · 8.096 €
8.096 €72.859 € loan
Term
Total repayable120.255 €
Interest rate4.40 %
Representative estimate · Landomo is not a mortgage broker. · Rates updated April 2026