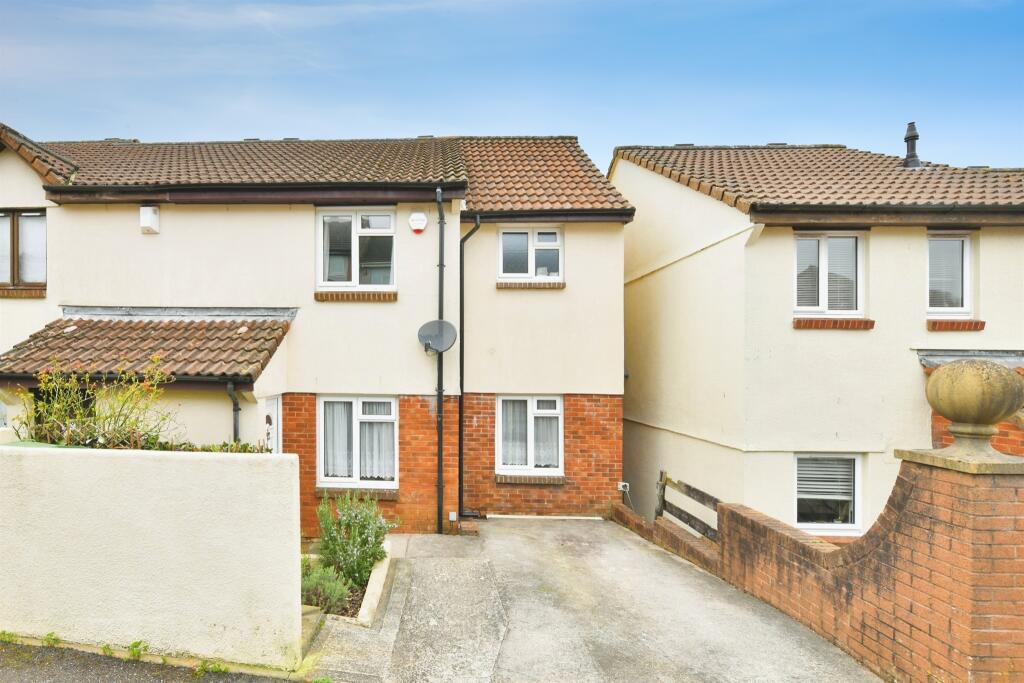
House for sale
Plymouth
3 bedrooms·1 bathroom
238.607 €
Listed Oct 16, 2026
About this listing
SUMMARY
A well-presented three-bedroom home featuring a modern kitchen, spacious lounge, separate dining room, and a contemporary bathroom with both a bath and walk-in shower. The property offers an attractive multi-level garden with patio seating and beautiful countryside views.
DESCRIPTION
This attractive three-bedroom home offers bright and comfortable living spaces, modern finishes, and a beautifully arranged garden with wonderful open countryside views. The ground floor includes a spacious lounge with neutral decor and an open staircase, a separate dining room with sliding doors to the garden, and a stylish, well-equipped kitchen featuring glossy grey units, dark worktops, and ample storage.
Upstairs, the property provides three well-proportioned bedrooms along with a modern family bathroom fitted with a walk-in shower, corner bath, and contemporary tiling.
The rear garden is a real highlight, arranged over two levels. The upper terrace, finished with low-maintenance artificial lawn, offers an excellent space for outdoor dining and relaxing. Steps lead down to a lower lawn bordered by planting and fencing, creating a private and attractive outdoor setting with far-reaching views.
With off-road parking, a tidy exterior, and a practical layout throughout, this well-maintained home is ideal for families, first-time buyers, or anyone seeking modern living in a peaceful location.
Front Of House
A single-car driveway. Small garden bed bordered by a low rendered edge.
Lounge 15' 11" x 11' 11" ( 4.85m x 3.63m )
Staircase begins at the back of the lounge leading to the first floor. Double glazing window to the front elevation. White, paneled internal door with a traditional six-panel design leading to the kitchen.
Kitchen 11' 11" x 9' 9" ( 3.63m x 2.97m )
A range of matching wall and base units with worktops above. The kitchen units are high-gloss grey with handleless doors, A tall double oven unit is positioned centrally along the back wall. Black glass induction hob with a stainless steel cooker hood. Double built-in ovens. Light grey, rectangular tiles laid in a brick pattern. Double glazing window to the rear elevation. The sink is a dark, inset style with a chrome dual mixer tap. The back door is a white PVC exterior door with a modern, practical style.
It features a large glazed window panel in the upper half, allowing plenty of daylight to enter the kitchen.
Dining Room 22' x 7' 8" ( 6.71m x 2.34m )
Large sliding glass patio doors open out to the garden, Double glazing window to the front elevation.
Bedroom 1 12' 7" x 7' 7" ( 3.84m x 2.31m )
Double Glazing to the rear elevation.
Bedroom 2
Double glazing window to the rear elevation.
Bedroom 3 11' 11" x 8' 9" ( 3.63m x 2.67m )
Double glazing to rear elevation.
Bathroom
Glass-enclosed walk-in shower. The vanity unit is white, with a curved basin and modern single-lever tap. A curved, white bath, a whirlpool or spa-style bath, a detachable handheld shower spray placed on the tile ledge next to the bath. The bathroom walls are fully tiled with large, glossy ceramic tiles.
The tiles have a subtle light-cream or off-white colour with a soft marbled pattern. A modern close-coupled toilet. Obscured double glazing window to the front elevation.
Landing
Built in storage cupboard. Built in storage with mirrored sliding doors.
Rear Garden
The bottom section of the garden features a well-kept lawn with a curved, gently sloping shape.
A stone slab pathway runs from the lower area toward the central staircase, giving easy access between levels. A set of light-coloured concrete or stone steps leads from the lower lawn to the upper patio, Upper patio/terrace level of the garden, which sits directly behind the house.
1. MONEY LAUNDERING REGULATIONS - Intending purchasers will be asked to produce identification documentation at a later stage and we would ask for your co-operation in order that there will be no delay in agreeing the sale.
2: These particulars do not constitute part or all of an offer or contract.
3: The measurements indicated are supplied for guidance only and as such must be considered incorrect.
4: Potential buyers are advised to recheck the measurements before committing to any expense.
5: Connells has not tested any apparatus, equipment, fixtures, fittings or services and it is the buyers interests to check the working condition of any appliances.
6: Connells has not sought to verify the legal title of the property and the buyers must obtain verification from their solicitor.
What's included
Garden
Parking
TypeTerraced house
Bedrooms3
Bathrooms1
HeatingAsk Agent
Location
Map loading soon
Neighborhood data on demand
Nearby essentials will load when this section comes into view.
Listed on
Mortgage calculator
Estimated monthly payment
1.181 €/mo
Down payment10 % · 23.861 €
23.861 €214.746 € loan
Term
Total repayable354.442 €
Interest rate4.40 %
Representative estimate · Landomo is not a mortgage broker. · Rates updated April 2026