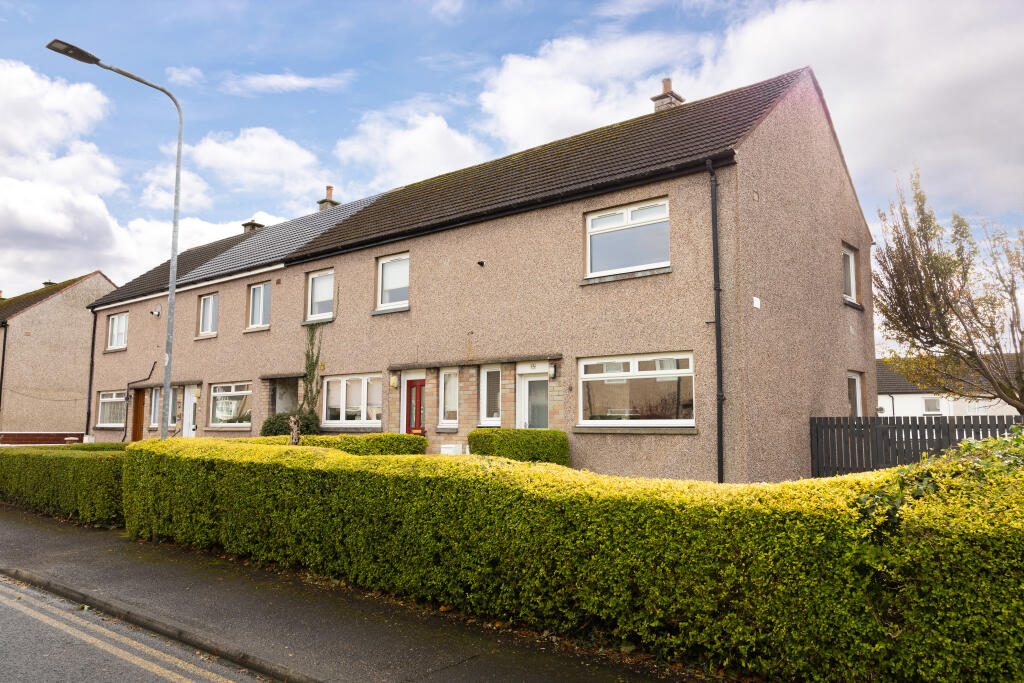
House for sale, 72 m²
Helensburgh, Argyll and Bute
2 bedrooms·1 bathroom
209.468 €
2.910 €/m²
Listed Oct 30, 2026
About this listing
***UNDER OFFER AT CLOSING DATE***
Located on the lower west side of Helensburgh, 15 Baird Avenue is a superb two-bedroom end-terrace villa that benefits from a large corner plot and has the advantage of a private parking area to the rear which is accessed from Coulport Place.
On entering there is a welcoming entrance hallway which has a handy understairs cupboard. The lounge is positioned to the front and has an opening which leads to a separate dining room. The kitchen has recently been re-fitted with contemporary units and worktops and has a selection of good quality integral appliances with space for a large free-standing fridge/freezer. The kitchen also has a courtesy door which gives access to the private rear garden which enjoys a south facing position.
Upstairs the property has two excellent sized double bedrooms one of which has lots of built-in storage and a modern family bathroom which has a heated towel rail and wet-wall fitted for ease of maintenance. The property is double glazed and has gas central heating.
One of the fantastic features is the size of the private gardens which wrap around the property. With this in mind there is potential to further extend the property (subject to relevant consents). To the rear of the garden is a private parking area which is accessed from Coulport Place.
Ideally located on the lower west side of Helensburgh, the town centre is easily accessible by a short level walk or car journey. The property also sits within the local bus route.
EPC Band C
Council Tax Band D
Measurements
Hallway – 10 ft 0 by 6 ft 5
Lounge – 12 ft 0 by 11 ft 0
Dining Room – 8 ft 7 by 7 ft 9
Kitchen – 11 ft 1 Max by 8 ft 10 Max
Landing – 6 ft 6 by 5 ft 6
Bedroom 1 – 12 ft 1 by 11 ft 1
Bedroom 2 – 12 ft 6 by 8 ft 11
Bathroom – 6ft 5 by 6 ft 3
What's included
Terrace
Parking
TypeTerraced house
Living Area72 m²
Bedrooms2
Bathrooms1
Energy ClassC
HeatingDouble Glazing, Gas Central
MunicipalityHelensburgh
Location
Map loading soon
Neighborhood data on demand
Nearby essentials will load when this section comes into view.
Listed on
Mortgage calculator
Estimated monthly payment
1.037 €/mo
Down payment10 % · 20.947 €
20.947 €188.521 € loan
Term
Total repayable311.157 €
Interest rate4.40 %
Representative estimate · Landomo is not a mortgage broker. · Rates updated April 2026