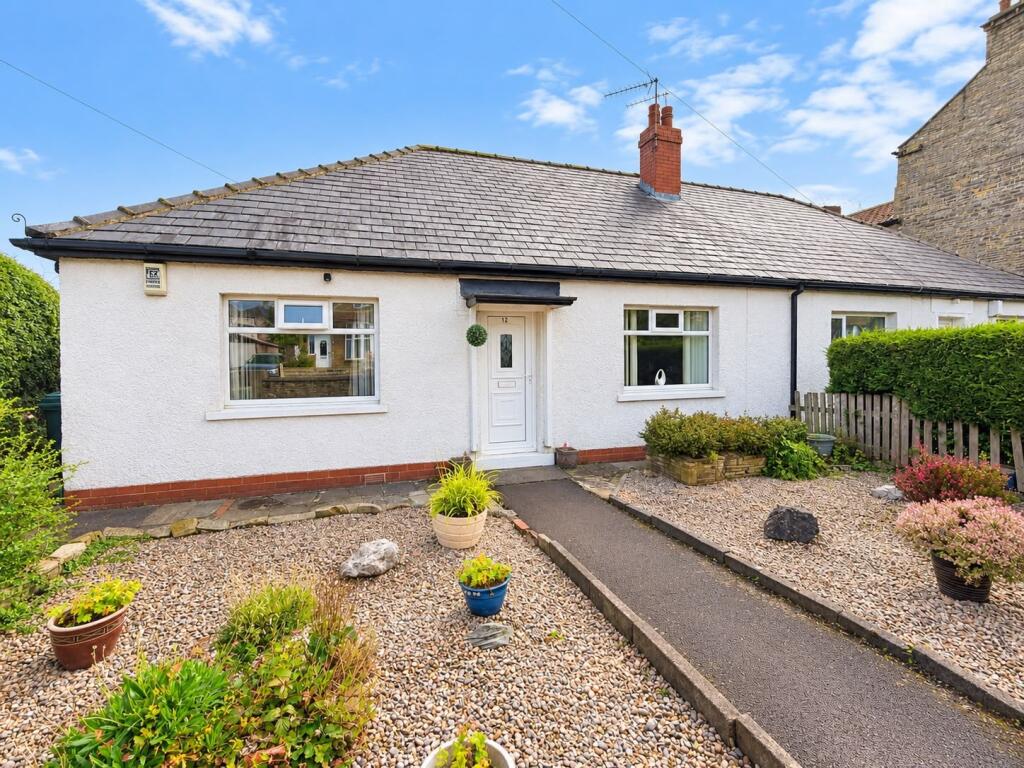
House for sale
Bradford
2 bedrooms·1 bathroom
230.730 €
Listed Sep 10, 2026
About this listing
This well-presented two-bedroom bungalow offers spacious and versatile accommodation, with the added benefits of a conservatory, driveway, garage and low-maintenance gardens.
The property opens into a welcoming entrance hallway, providing access to the main rooms. The living room is a generous and comfortable space, featuring a large front-facing window allowing plenty of natural light, a feature stone fireplace with gas fire and ample room for a range of seating furniture.
An adjoining dining room provides a dedicated space for family meals and entertaining, with patio doors opening directly into the conservatory. The conservatory creates a pleasant additional reception space overlooking the rear garden and offers a bright and relaxing area to enjoy throughout the year.
The fitted kitchen is arranged with a range of wall and base units, complementary work surfaces, sink and space for freestanding appliances including a cooker and washing machine. There is also a useful pantry and direct access to the rear garden.
There are two bedrooms, with the main bedroom being a generous double and benefitting from fitted mirror wardrobes. The second bedroom is a useful single bedroom ideal for guests, a home office or additional storage if needed.
The shower room is fitted with a modern white suite comprising a corner shower enclosure, hand wash basin and WC.
The property also benefits from a tall, boarded and insulated loft space.
Externally, the property has a low-maintenance gravelled front garden with established planting and a pathway leading to the entrance. A driveway runs alongside the bungalow and provides off-road parking, leading to a detached garage. To the rear is a predominantly paved garden with established borders, a greenhouse and access to the garage, providing practical and manageable outdoor space.
Council Tax Band: C (Bradford Metropolitan District Council)
Tenure: Freehold
Entrance hall
A welcoming entrance hallway providing access to each room. Finished with light neutral walls and patterned flooring, the hallway also benefits from a radiator and useful access to the loft space.
Open Plan Living
A generous and inviting living room with a large front-facing window allowing plenty of natural light. The room features a stone fireplace with a gas fire, creating an attractive focal point, together with ample space for a range of seating furniture. An open archway leads to the adjoining dining room.
A spacious dining room providing plenty of room for a dining table and additional furniture. Finished in neutral tones, the room benefits from patio doors opening directly into the conservatory, bringing in further natural light and creating an easy flow between the living, dining and garden spaces.
Conservatory
A bright and inviting conservatory providing useful additional living space, with windows to several sides allowing plenty of natural light. The room offers ample space for seating furniture and enjoys views over the rear garden, with French doors providing direct access outside.
Kitchen
A well-proportioned fitted kitchen with a range of white wall and base units, complementary work surfaces and tiled splashbacks. The room provides space for a freestanding cooker and washing machine, with a sink positioned beneath the window allowing plenty of natural light. There is also a useful pantry providing additional storage, together with access to the rear of the property.
Bedroom 1
A generous double bedroom offering plenty of space for a full range of bedroom furniture. The room benefits from a large window providing natural light, fitted mirrored wardrobes offering excellent storage and a light, comfortable finish throughout.
Shower Room
A well-presented shower room fitted with a modern white suite comprising a corner shower enclosure, hand wash basin and WC. Finished with light wall panelling and contrasting dark flooring, the room also benefits from a frosted window providing natural light and privacy.
Bedroom 2
A useful second bedroom with space for a single bed and additional furniture. The room is finished in light neutral tones and benefits from a rear-facing window providing natural light, making it ideal as a guest room, child's bedroom or home office.
Outside
Externally, the property enjoys low-maintenance gardens to both the front and rear. The front is predominantly gravelled with established planting and a pathway leading to the entrance, while a driveway runs alongside the bungalow providing off-road parking and access to the detached garage.
To the rear is a predominantly paved garden with raised borders, mature shrubs and planting, together with access to the conservatory and rear of the property. The garden also benefits from a greenhouse and further access to the garage, creating a practical and manageable outdoor space.
What's included
Garden
Garage
Key Stats
Key Stats
TypeBungalow
Bedrooms2
Bathrooms1
HeatingAsk Agent
Location
Map loading soon
Neighborhood data on demand
Nearby essentials will load when this section comes into view.
Listed on
Mortgage calculator
Estimated monthly payment
1.142 €/mo
Down payment10 % · 23.073 €
23.073 €207.657 € loan
Term
Total repayable342.741 €
Interest rate4.40 %
Representative estimate · Landomo is not a mortgage broker. · Rates updated April 2026