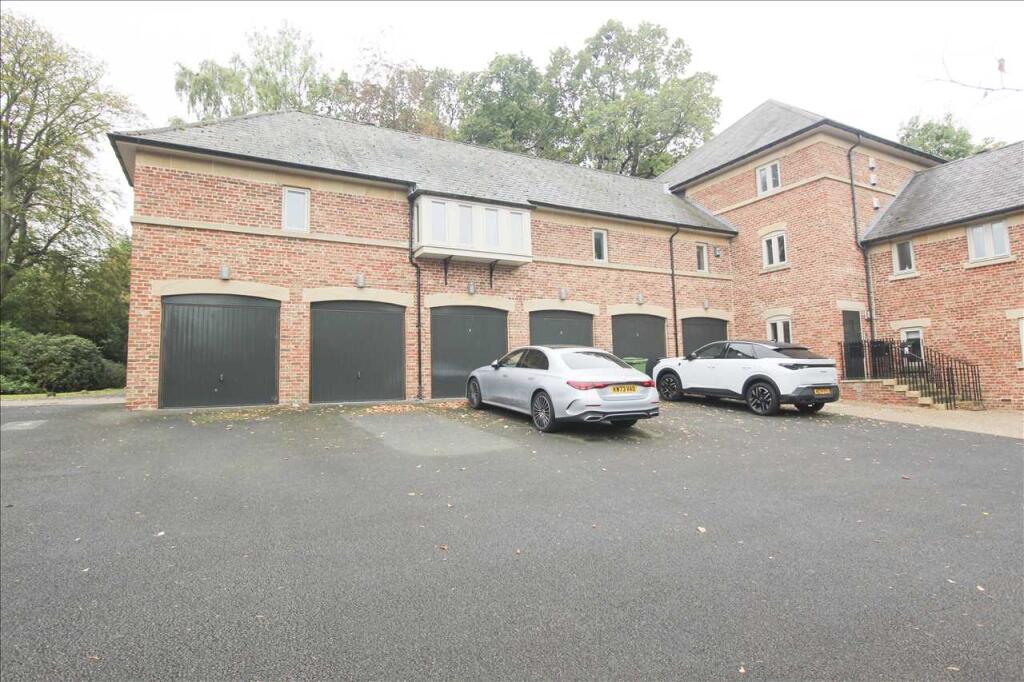
2-bed apartment for sale
Bedlington, West Bedlington
2 bedrooms·2 bathrooms
280.671 €
Listed Oct 20, 2026
About this listing
An Exceptionally spacious apartment in a prestigious country estate setting occupying an attractive position within the exclusive Hartford Hall Estate,
The Stag is an impressive and individual two-bedroom apartment offering exceptionally spacious, well-proportioned accommodation in one of the area's most distinctive residential settings. The property forms part of the sympathetic restoration and redevelopment of the historic Hartford Hall Estate, centred around the magnificent Grade II* listed country house, originally constructed in the early nineteenth century for the Burdon family.
A particularly appealing feature of The Stag is the generous scale of its principal rooms, which enjoy a desirable southerly aspect. South-facing windows allow natural light to flood the accommodation, creating bright, welcoming interiors and a wonderful feeling of space. Surrounded by attractive period architecture and established landscaped grounds, the property offers a unique opportunity to enjoy the atmosphere and character of a traditional country estate, combined with the convenience of modern apartment living.
Ideally suited to purchasers seeking to downsize without compromising on space or comfort, the Stag enjoys a peaceful yet convenient location, within easy reach of Bedlington, Morpeth, Cramlington and Newcastle.
A distinctive home offering generous living space and the timeless appeal of a historic country estate.
Leasehold 999 Years from 2020
Council Tax Band D
EPC Rating D
Entrance Lobby
Radiator and built in cloaks cupboard with shelving and hanging space, built in pine storage unit with drawers and shelving
Main Entrance Hall
Radiator, entry phone
Living Room/Dining Room 5.97m (19'7") x 3.20m (10'6") plus 7'3
A spacious dual purpose reception room with windows to three elevations, including a charming south facing oriel window, features include three radiators and attractive hardwood flooring throughout
Additional view of Living Room/Dining Room
Kitchen/Breakfast Room 3.71m (12'2") x 3.10m (10'2")
Fitted with an extensive range of wall and base units incorporating a breakfast bar, complemented by laminated work surfaces, drawers and cupboards, stainless steel one and half bowl sink unit with mixer tap, integrated appliances include, electric hob with oven and grill, chimney style extractor hood, dishwasher, washing machine, fridge and freezer, Miele coffee machine, additional features include tiled splashbacks, tv wall mount, radiator, electric extractor fan and tiled flooring
Master Bedroom 4.93m (16'2") x 4.14m (13'7")
A generously proportioned bedroom featuring a south facing oriel window, hardwood flooring, radiator and tv wall mount
En Suite
Contemporary suite comprising of a walk in shower enclosure with glazed screen and mains shower, wash basin and wc set within a vanity unit, illuminated wall mirror, electric shaver point, heated towel rail, partly tiled walls and electric extractor fan
Bedroom 2 4.62m (15'2") x 2.57m (8'5")
Radiator, hardwood flooring and access to loft space via hatch
Family Bathroom
Fitted with a white suite comprising panelled bath with mixer tap, floating wash hand basin and low level wc, heated ladder style towel radiator, electric shaver point, partially tiled walls, electric extractor fan and tiled flooring
Garage 6.15m (20'2") x 2.67m (8'9")
Detached garage with up and over door, fluorescent lighting, power points and wall mounted gas fired combi central heating boiler
Tenure
Leasehold 999 years from 2020. Current Annual Maintenance £2832.
What's included
Parking
Bedrooms2
Bathrooms2
SubtypeStandard flat
Energy ClassD
HeatingAsk Agent
MunicipalityBedlington
Location
Map loading soon
Neighborhood data on demand
Nearby essentials will load when this section comes into view.
Listed on
Mortgage calculator
Estimated monthly payment
1.390 €/mo
Down payment10 % · 28.067 €
28.067 €252.604 € loan
Term
Total repayable416.927 €
Interest rate4.40 %
Representative estimate · Landomo is not a mortgage broker. · Rates updated April 2026