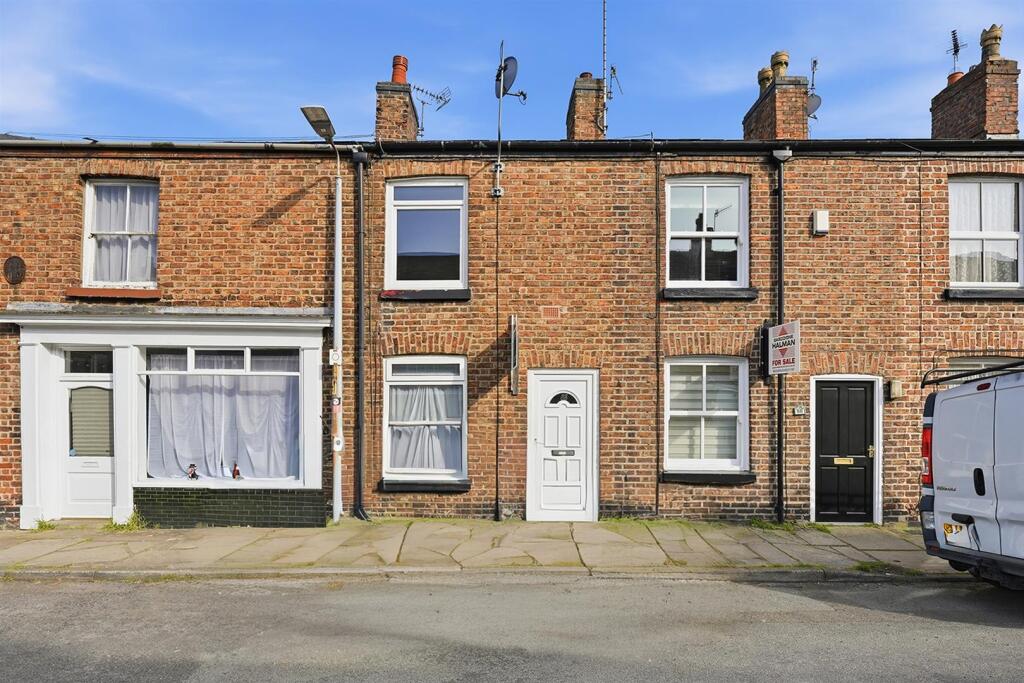
House for sale
Macclesfield, Moss Rose
2 bedrooms·1 bathroom
177.054 €
Listed Mar 25, 2026
About this listing
Located within the desirable High Street Conservation Area, this characterful, classically styled terraced cottage combines period charm with modern convenience, just a short walk from Macclesfield town centre and the railway station.
The well-proportioned accommodation includes a lounge and fitted kitchen to the ground floor whilst upstaris, there are two comfortable bedrooms and a contemporary shower room, making the property ideal for first-time buyers, downsizers, or investors. Additional features include gas-fired central heating, providing warmth and comfort throughout the year.
Externally, the property benefits from a lovely private garden, framed by walls and fencing and adorned with mature trees and shrubs, providing a tranquil outdoor setting.
Ground Floor -
Living Room - 3.73m x 3.61m (12'03 x 11'10) - Composite front door with glazing inset. Feature fireplace. Meter cupboards. Built-in shelving and cupboards. Laminate flooring. uPVC double glazed window. Single panelled radiator. Open way to the Kitchen.
Kitchen - 3.71m x 3.07m (12'02 x 10'01) - One and a half bowl single drainer stainless steel sink with mixer tap and base unite below. An addtional range of matching base and eye level units with contrasting work surfaces and tiled splashbacks. Integrated Hotpoint single oven. Integrated four ring Zanussi induction hob with extractor hood over. Plumbing for automatic washing machine. Space for a fridge/freezer. Handrail to the staircase. Tiled flooring. uPVC double glazed window. uPVC door opening onto the rear garden. Single panelled radiator.
First Floor -
Landing - Handrail to the staircase. Loft access. Wall-mounted Glow Worm combination condending boiler.
Bedroom One - 3.68m x 3.63m (12'01 x 11'11) - uPVC double glazed window. Single panelled radiator.
Bedroom Two - 2.97m x 1.65m (9'09 x 5'05) - Storage cupboard. uPVC double glazed window. Single panelled radiator.
Shower Room - The white suite comprises a fully tiled cubicle with thermostatic shower over, a pedestal washbasin with mixer tap and storage below and a low suite W.C. Wall-mounted mirror-fronted bathroom cabinet. Ceiling cornice. Fully tiled walls. Tiled flooring. Chrome heated towel rail.
Outside -
Gardens - To the rear of the property lies a delightful, secluded garden, enclosed by a combination of fenced and walled borders and attractively enhanced by mature trees and shrubs, offering a serene and private outdoor retreat.
Tenure - Leasehold. A term of 999 years from 1825. There is an annual ground rent of £9.44.
What's included
Garden
TypeTerraced house
Bedrooms2
Bathrooms1
HeatingGas Central
MunicipalityMacclesfield
Location
Map loading soon
Neighborhood data on demand
Nearby essentials will load when this section comes into view.
Listed on
Mortgage calculator
Estimated monthly payment
877 €/mo
Down payment10 % · 17.705 €
17.705 €159.349 € loan
Term
Total repayable263.008 €
Interest rate4.40 %
Representative estimate · Landomo is not a mortgage broker. · Rates updated April 2026