House for sale
Romford
5 bedrooms·2 bathrooms
970.212 €
Listed Oct 1, 2026
About this listing
Set within this sought after residential turning within a short walk of Gidea Park Elizabeth Line Station and local shops is this extremely spacious, detached home which is offered with no onward chain.
In brief, to the first floor there are the five bedrooms with the master bedroom affording an en suite bathroom in addition to the family bathroom/WC.
To the ground floor, the extended accommodation consists of a reception hall which gives access through to the living accommodation incorporating TV room 16'4" x 11'10", living room 22'2" x 10'9", sitting room 16'5" x 12'5", kitchen/diner 24'9" x 13'6" > 9'7", utility room 8' x 7'3", ground floor cloakroom and ground floor shower room.
Throughout the property there is gas fired central heating via radiators and double glazing.
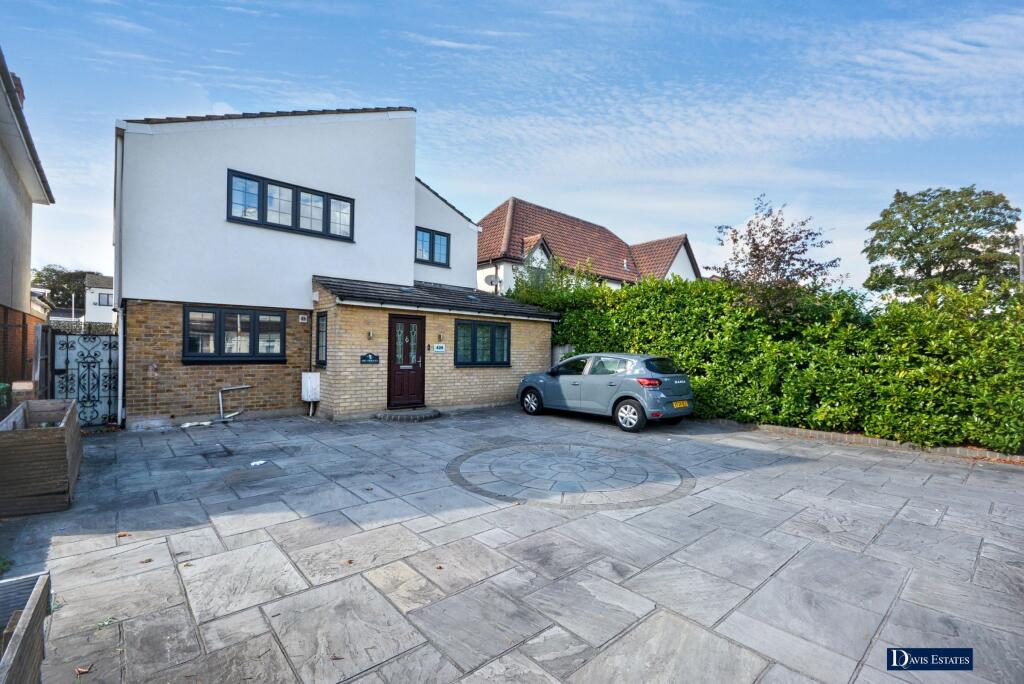
Externally to the front, an extensive driveway provides off-road parking for several vehicles. To the rear, there is a westerly facing garden measuring approximately 44' in depth.
The property has recently undergone extensive renovation by its present owners and an internal viewing is strongly advised to fully appreciate this superb family home.
ENTRANCE
Double glazed doors to the reception hall.
RECEPTION HALL
Double glazed window to the side. Laminate flooring. Radiator. Door to the ground floor cloakroom.
GROUND FLOOR CLOAKROOM
Suite comprising low flush WC and wash hand basin with vanity unit beneath. Tiled walls and flooring. Radiator.
TV ROOM 16'4" X 11'10"
Double glazed window to the front. Double glazed door to the rear. Laminate flooring.
INNER HALLWAY
Radiator. Laminate flooring. Door through to the utility room. Staircase leading to the first floor landing.
UTILITY ROOM 8' X 7'3"
Double glazed window to the side. Sink unit with cupboards beneath. Base and eye level units. Space for washing machine and tumble dryer. Tiled flooring.
KITCHEN/DINER 24'9" X 13'6" > 9'7"
Double glazed window to the front. Double glazed door and window to the side. Sink unit with cupboards beneath. Further extensive range of base and eye level units with granite worktop surfaces. Built-in oven and gas hob with extractor hood above. Fridge freezer and dishwasher. Built-in storage cupboard. Double radiator. Tiled flooring.
SITTING ROOM 16'5" X 12'5"
Double glazed patio doors overlooking and leading to the rear garden. Real flame gas fire with wooden surround. Radiator. Archway to the living room.
LIVING ROOM 22'2" X 10'9"
Double glazed window to the side. Double radiator. Double glazed patio doors to the side. Door to the ground floor shower room.
GROUND FLOOR SHOWER ROOM/WC
Suite comprising low level WC, wash hand basin and shower cubicle with glazed screen. Tiled walls and flooring. Inset downlights.
FIRST FLOOR LANDING
Built-in airing cupboard. Access to the part boarded loft space.
BEDROOM ONE 17'2" X 11'7"
Double glazed window to the front. A range of fitted wardrobes, cupboards and drawers. Double radiator. Door to the en suite shower room.
EN SUITE BATHROOM/WC
Obscure double glazed window to the side. Suite comprising panelled bath with shower over, wash hand basin with vanity unit beneath and low flush WC. Heated towel rail.
BEDROOM TWO 13'4" X 10'3"
Double glazed window to the rear. Radiator.
BEDROOM THREE 15'8" X 8'2"
Double glazed window to the front. Radiator. Fitted wardrobe.
BEDROOM FOUR 14' X 8'2"
Double glazed window to the rear. Radiator. Fitted wardrobe and cupboards.
BEDROOM FIVE 8'6" X 6'9"
Double glazed window to the rear. Radiator.
FAMILY BATHROOM/WC
Obscure double glazed window to the side. Suite comprising panelled bath with mixer tap and shower attachment, shower cubicle, wash hand basin and vanity unit beneath and low flush WC. Tiled walls and flooring. Heated towel rail. Inset downlighters.
EXTERIOR
As previously mentioned, the property is located within this sought after residential location being within a short walk of Gidea Park Elizabeth Line Station and local shops.
FRONTAGE
A spacious paved driveway provides off-road parking for several vehicles. Side access leads to the rear garden.
REAR GARDEN
The westerly facing garden measures approximately 44' in depth. There is a decked area with the remainder being mainly laid to lawn with plant and shrub borders. Fencing to boundaries.
Ref No. 5481-24. EPC D. Council Tax Band G.
Council Tax Band: G (Havering London Borough Council)
Tenure: Freehold
TypeDetached house
Bedrooms5
Bathrooms2
Energy ClassD
HeatingAsk Agent
Location
Map loading soon
Neighborhood data on demand
Nearby essentials will load when this section comes into view.
Listed on
Mortgage calculator
Estimated monthly payment
4.804 €/mo
Down payment10 % · 97.021 €
97.021 €873.191 € loan
Term
Total repayable1.441.215 €
Interest rate4.40 %
Representative estimate · Landomo is not a mortgage broker. · Rates updated April 2026