House for sale
Bradford, Thornton
4 bedrooms·1 bathroom
323.404 €
Listed Sep 11, 2026
About this listing
This characterful four-bedroom semi-detached home offers generous and versatile accommodation arranged over three floors, together with a cellar, sunroom and established tiered gardens. Combining period features with colourful, individual interiors, the property provides plenty of space for family living.
The ground floor features a spacious living room with striking exposed ceiling beams, a feature fireplace and a large window allowing plenty of natural light. The generous dining kitchen is fitted with a range of shaker-style units and complementary work surfaces, with ample room for a dining table. A particular feature is the substantial stone fireplace housing a gas fire in the style of a wood-burning stove, adding further character to the room.
To the rear is a bright sunroom, surrounded by glazing and providing pleasant additional sitting space overlooking and giving access to the garden. The sunroom also offers space and plumbing for a washing machine and provides access to a useful ground-floor WC.
The property also benefits from a cellar providing additional space.
To the first floor are three bedrooms and the family bathroom. The main bedroom is a generous double with plenty of room for freestanding furniture and a feature period-style fireplace. Bedrooms two and three provide useful additional accommodation. The family bathroom is fitted with a white three-piece suite comprising a bath with shower over, pedestal hand wash basin and WC.
A staircase continues to the second floor, where an impressive fourth bedroom occupies the converted roof space. This particularly spacious room features exposed beams, sloped ceilings and multiple Velux windows, with ample space for bedroom furniture, storage and a study area.
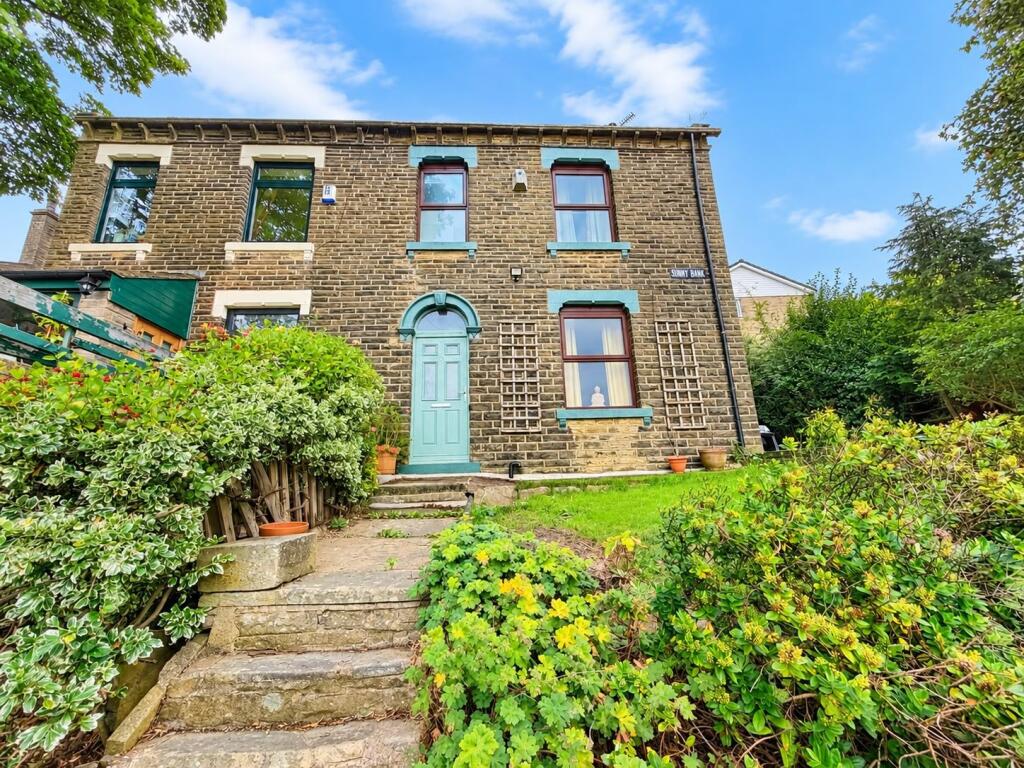
Externally, the property occupies an elevated position with an attractive stone frontage and established planting. A driveway to the side provides off-road parking. The generous tiered garden is filled with mature trees, shrubs and established greenery, with stone steps connecting the various levels and decked areas providing space for outdoor seating and entertaining. The garden also benefits from two useful sheds and a summer house, providing excellent additional storage and versatile outdoor space.
Council Tax Band: c (Bradford Metropolitan District Council)
Tenure: Freehold
Living room
A spacious and characterful living room, featuring striking exposed ceiling beams and vibrant decor. The room offers ample space for a range of furniture, with a feature fireplace, large window providing plenty of natural light and wooden flooring. A generous and inviting space with plenty of character.
Kitchen
A spacious and characterful dining kitchen, fitted with a range of shaker-style wall and base units complemented by generous work surfaces and tiled splashbacks. The room features a striking stone fireplace housing a gas fire in the style of a wood-burning stove, adding plenty of character. There is ample space for a dining table and seating, with a large window providing plenty of natural light.
Sunroom
A bright and versatile sunroom enjoying plenty of natural light from the extensive glazing and glass room, with pleasant views over the rear garden. The space provides room for seating and also benefits from a useful utility area with plumbing for a washing machine. An adjoining WC adds further practicality, while a door provides direct access to the garden.
Master bedroom
A spacious and well-proportioned master bedroom with plenty of room for a double bed and additional bedroom furniture. A large window allows for plenty of natural light, while the feature fireplace adds character and charm to the room.
Bedroom 2
A well-proportioned second bedroom with space for a bed and a range of freestanding furniture. A large window provides plenty of natural light, while the room offers flexibility for use as a bedroom, guest room or home office.
Bathroom
A well-appointed family bathroom fitted with a white three-piece suite comprising a panelled bath with shower over, pedestal hand was basin and WC. Part tiled wall, useful storage and a window providing natural light complete this room.
Bedroom 3
Bedroom three is a versatile room offering useful storage space for bedroom furniture and storage. The room also benefits from a window providing natural light and could also be used as a home office or study.
Bedroom 4
Bedroom four occupies the second floor and is an impressive, generously proportioned room with characterful exposed beams and sloping ceilings. Multiple Velux windows provide plenty of natural light, while the spacious layout offers ample room for bedroom furniture, storage and a study area.
Outside
The property occupies an elevated position with a characterful stone exterior and established gardens. Steps lead to the main entrance, while a driveway to the side provides off-road parking.
The generous tiered garden is particularly attractive, with mature trees, shrubs and established planting. Stone steps connect the different levels, with decked seating areas providing space for outdoor furniture and entertaining. The garden also benefits from two useful sheds and a summer house, providing excellent additional storage and versatile outdoor space.
What's included
Parking
TypeSemi-detached house
Bedrooms4
Bathrooms1
HeatingAsk Agent
Location
Map loading soon
Neighborhood data on demand
Nearby essentials will load when this section comes into view.
Listed on
Mortgage calculator
Estimated monthly payment
1.601 €/mo
Down payment10 % · 32.340 €
32.340 €291.064 € loan
Term
Total repayable480.406 €
Interest rate4.40 %
Representative estimate · Landomo is not a mortgage broker. · Rates updated April 2026