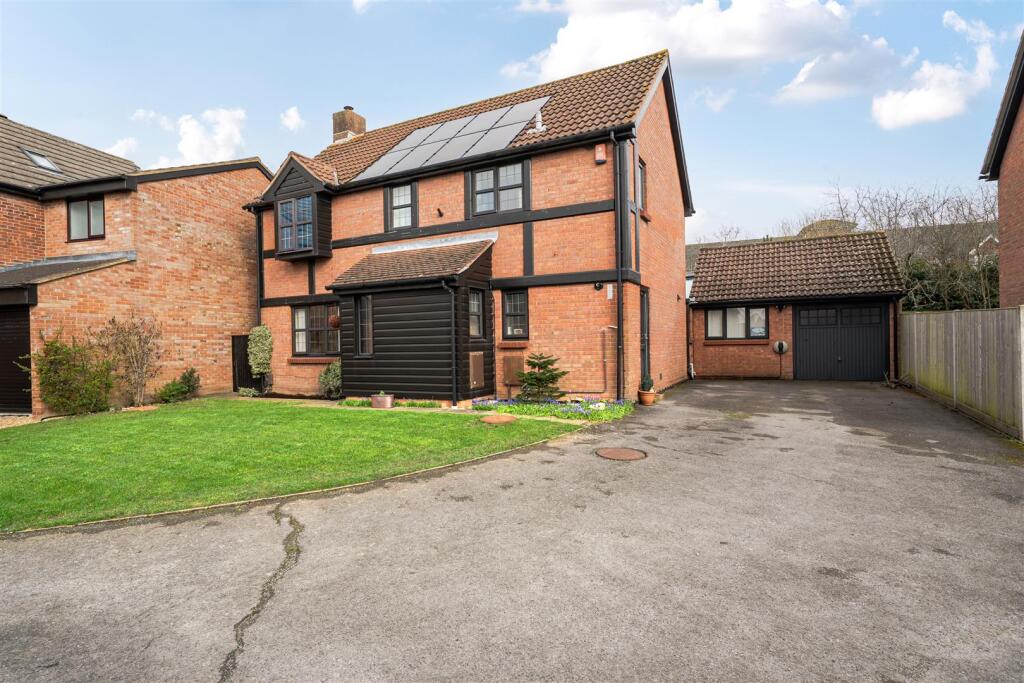
House for sale, 151 m²
Fareham, Hampshire
4 bedrooms·2 bathrooms
630.302 €
4.174 €/m²
Listed Aug 7, 2026
About this listing
A well-presented and deceptively spacious 4 bedroom detached family home with garage and driveway parking enjoying a prominent cul-de-sac position.
The adaptable accommodation centres around a light airy kitchen/breakfast room to the rear with a conservatory style extension beyond providing a dining area opening onto the beautifully presented gardens to the rear making this an ideal family space and for entertaining. The kitchen area comprises of a good range of base and eye level units with space for a range style cooker and fridge/freezer. Access from the kitchen leads to both the separate utility room with side access to the property and what was a double garage which has been partly converted by the current owners to provide a separate room currently used as a gym whilst still retaining a single garage. Also on the ground floor is a generous double aspect sitting room with patio doors opening onto the rear garden, the original separate dining room currently used as a study and ground floor cloakroom. On the first a spacious landing leads to 4 well proportioned bedrooms and the modern family bathroom. The master bedroom enjoys a recently refitted en-suite bathroom.
Outside are well presented gardens to both the front and rear; the front garden is laid to lawn with driveway leading to the garage providing parking for 2 cars with EV car charger. Side pedestrian access leads to the beautifully presented and maintained rear garden mainly laid to lawn with raised paved seating area with attractive pergola over and raised well stocked flower and shrub borders.
SUMMARY OF FEATURES:
Extended detached family home; 4 generous bedrooms; Solar panels and EV car charger; Upvc double glazing and gas central heating; Double aspect sitting room; Extended kitchen/breakfast room; Double garage partly converted to gym and single garage; Master bedroom with modern ensuite; Quiet cul-de-sac location; Attractive landscaped rear gardens.
GENERAL INFORMATION:
TENURE: Freehold; SERVICES: Mains gas, electricity, water and drainage; LOCAL AUTHORITY: Fareham Borough Council; TAX BAND: E
DISTANCES:
Park Gate Amenities - 1.3 miles; Locks Heath Centre - 1.4 miles; Titchfield - 1.5 miles; Swanwick Station - 1.8 miles
What's included
Garden
Garage
Parking
TypeDetached house
Living Area151 m²
Bedrooms4
Bathrooms2
Energy ClassC
HeatingGas Central
MunicipalityFareham
Location
Map loading soon
Neighborhood data on demand
Nearby essentials will load when this section comes into view.
Listed on
Mortgage calculator
Estimated monthly payment
3.121 €/mo
Down payment10 % · 63.030 €
63.030 €567.272 € loan
Term
Total repayable936.291 €
Interest rate4.40 %
Representative estimate · Landomo is not a mortgage broker. · Rates updated April 2026