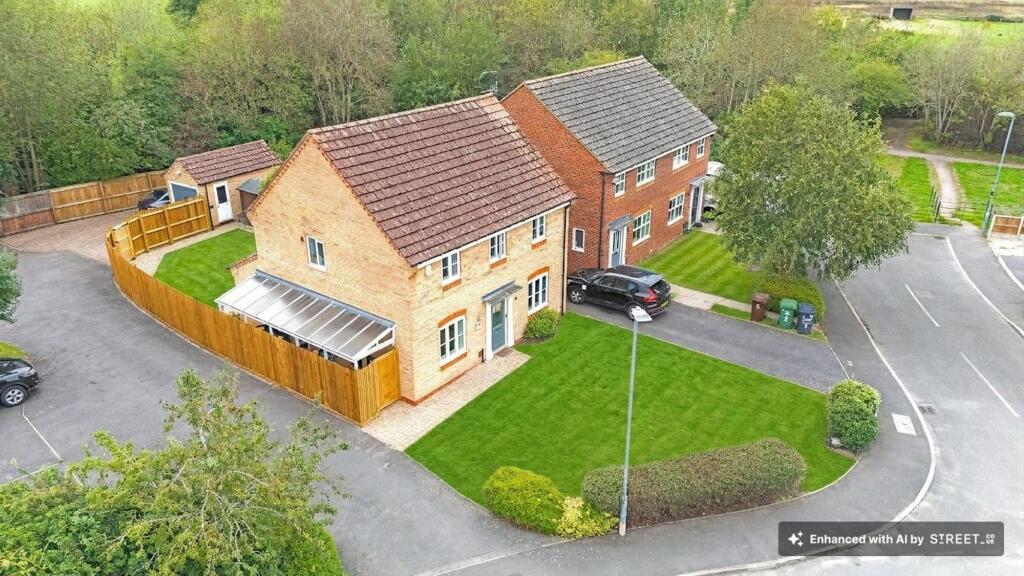
House for sale, 117 m²
Charnwood, Leicestershire
4 bedrooms·2 bathrooms
501.783 €
4.288 €/m²
Listed Sep 29, 2026
About this listing
This attractive, double-fronted, four-bedroom detached home is situated in a delightful position on the edge of this sought-after development, close to open countryside and woodland.
The property is presented to a high standard throughout and benefits from gas central heating, with a recently replaced boiler and stylish LVT flooring throughout the majority of the rooms. The kitchen and bathrooms also benefit from underfloor heating. The family bathroom and ensuite shower room were both replaced to a high standard in 2025, providing stylish and contemporary facilities.
The accommodation offers good-sized family living space, including a central entrance hall, cloakroom/WC, study, dining room, rear lounge and fitted breakfast kitchen.
To the first floor, there is a good-sized landing, a main bedroom with ensuite shower room, three further bedrooms and a family bathroom.
Outside, the property occupies a good-sized corner plot, with gardens to the front and rear, a covered passageway to the side and a driveway providing parking for up to three vehicles, leading to a single detached garage.
Room Measurements
Room dimensions and total floor area are included within our floor plan.
Tenure
Freehold
Outside Space
Front: Lawn with hedged boundary
Rear: The rear garden has a southerly aspect and is enclosed by recently replaced timber fencing, patio area, lawn, shrub beds and a timber garden shed.
EPC Rating: C
CENTRAL ENTRANCE HALL
With UPVC front entrance door, staircase to first floor with understairs cupboard, radiator and stylish LVT flooring.
CLOAKROOM/W.C.
With window to side, white suite comprising w.c. and wash basin, tiled splashbacks and radiator.
STUDY
With window to front, radiator, acoustic panelled wall with LED lighting and stylish LVT flooring.
DINING ROOM
With window to front, radiator and stylish LVT flooring.
REAR LOUNGE
With window and double opening patio doors leading to the rear garden, radiator, 'sandstone' fire surround with fitted electric fire and stylish LVT flooring.
FITTED DINING KITCHEN
This very spacious room has windows to side and rear, along with a side exit door which leads to the covered veranda. Fitted with an extensive range of base and wall units with 'Shaker' style cupboard fronts, work surfaces with inset stainless steel sink top, Whirlpool gas hob with electric oven and grill below, cooker hood above, space and plumbing for washing machine and dish washer, space for American style fridge freezer, wall mounted replacement Worcester central heating boiler, tiled splashbacks, radiator and tiled floor with electric under floor heating system.
FIRST FLOOR LANDING
With window to the front, radiator, airing cupboard with radiator, stylish LVT flooring to stairs and landing area, loft access with ladder giving access to partially boarded loft space with light.
BEDROOM 1
With window to rear having views over the wooded area and countryside to rear, radiator, stylish LVT flooring, door to ensuite shower room.
EN SUITE SHOWER ROOM
With window to rear, high quality refitted white suite comprising w.c., wash basin with vanity unit and drawers, shower cubicle with glass sliding door, overhead rain style shower head, attractive limestone wall tiling, 'Terrazzo' style floor tiling with electric under floor heating system, heated towel rail, double wall cabinet with mirror doors and LED lighting.
BEDROOM 2
With window to front, radiator and stylish LVT flooring.
BEDROOM 3
With window to front, radiator and stylish LVT flooring.
BEDROOM 4
With window to rear over looking the woodland and countryside, radiator and stylish LVT flooring.
BATHROOM
With window to side, fitted with a stylish white suite comprising w.c., wash basin with vanity unit/drawers, bath with rain shower head and hand shower, attractive limestone wall tiling, 'Terrazzo' style floor tiling with electric underfloor heating system, heated towel rail and LED backlit wall mirror.
Front Garden
Extensive frontage being mainly lawned with hedged boundary and footpath to front door.
Rear Garden
Enclosed by recently replaced timber fencing, block paved patio area, lawn, shrub beds, timber garden shed, gated rear access to driveway and garage, covered side passage veranda area, external electric sockets and lighting with outside tap.
Parking - Garage
Shared access driveway from the road leads to off road parking for up to 3 vehicles leading to a detached single garage.
Disclaimer
Disclaimer
Money Laundering Regulations: Buyers will be required to provide identification documents once an offer is accepted to complete anti-money laundering (AML) checks. A fee applies per person.
Property Details: The information provided does not form part of an offer or contract.
Measurements: All measurements are approximate and for guidance only. Buyers should verify dimensions before incurring costs.
Appliances and Services: Sheldon Bosley Knight has not tested any appliances, fixtures, fittings, or services. Buyers should satisfy themselves as to their condition and operation.
Legal Title: Sheldon Bosley Knight has not verified the property's legal title. Confirmation should be obtained through your solicitor.
Future Development & Planning: Sheldon Bosley Knight cannot comment on future development of neighbouring land. Buyers should make their own enquiries regarding any current or proposed planning applications that may affect the property or surrounding area.
What's included
Garage
TypeDetached house
Living Area117 m²
Bedrooms4
Bathrooms2
Energy ClassC
HeatingGas Central
MunicipalityCharnwood
Location
Map loading soon
Neighborhood data on demand
Nearby essentials will load when this section comes into view.
Listed on
Mortgage calculator
Estimated monthly payment
2.485 €/mo
Down payment10 % · 50.178 €
50.178 €451.605 € loan
Term
Total repayable745.381 €
Interest rate4.40 %
Representative estimate · Landomo is not a mortgage broker. · Rates updated April 2026