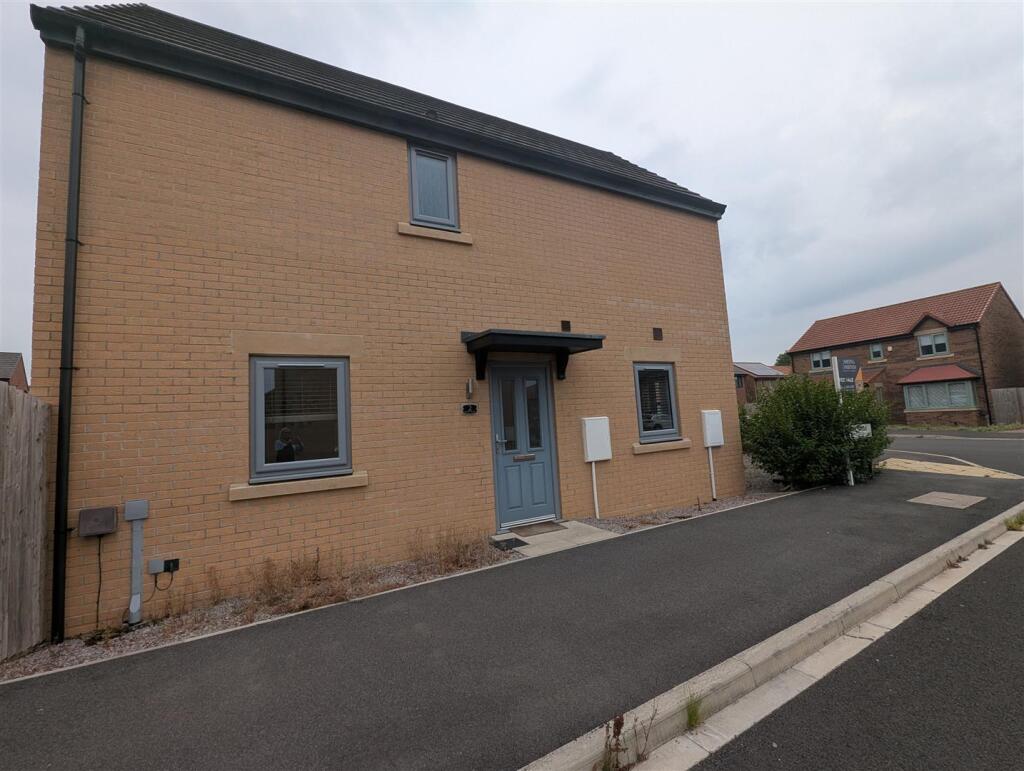
House for sale
Darlington, Branksome
3 bedrooms·2 bathrooms
204.983 €
Listed Aug 27, 2026
About this listing
Welcome to Smike Wynd, this three bedroom, end terrace house located in the desirable area of West Park, Darlington is a well-presented property making it an ideal home for families or those seeking extra space. The house features a comfortable reception room, perfect for relaxing or entertaining guests.
With two bathrooms, one being an en-suite, and a ground floor cloakroom, morning routines will be a breeze, ensuring convenience for all residents. The property also benefits from off-street parking for two vehicles to the side/rear, providing ease and security for your vehicles.
Situated near West Park and a nature reserve, this home offers a wonderful opportunity to enjoy the great outdoors, with scenic walks and recreational activities just a stone's throw away. Additionally, the location is conveniently close to local shops and schools, making it an excellent choice for families and professionals alike.
This end terrace house combines comfort, convenience, and a lovely setting, making it a perfect place to call home. Don't miss the chance to view this delightful property in Darlington.
Entrance Hall - Door to front, staircase to first floor and storage cupboard.
Lounge - 4.65m x 3.28m (15'3 x 10'9) - Upvc double glazed window to front and doors to side.
Kitchen / Diner - 4.57m x 2.64m (15'0 x 8'8) - Upvc double glazed windows to front and side, fitted wall,, base and drawer units.
Ground Floor Cloakroom - Wash hand basin and low level w.c.
First Floor Landing -
Bedroom One - 3.30m x 2.84m (10'10 x 9'4) - Upvc double glazed window to side and fitted wardrobes.
En-Suite - Upvc double glazed obscure window to side, shower cubicle, wash hand basin and low level w.c.
Bedroom Two - 2.64m x 2.62m (8'8 x 8'7) - Upvc double glazed window to side.
Bedroom Three - 3.73m x 1.88m (12'3 x 6'2) - Upvc double glazed window to side.
Bathroom - Upvc double glazed obscure window to front, panelled bath, wash hand basin and low level w.c.
Externally - To the rear is an enclosed garden with gate access to the drive which provides off street parking for up to two vehicles.
Tenure - Freehold
Property Details - Local Authority: Darlington
Council Tax Band: C
Annual Price: £2,217
Conservation Area No
Flood Risk Very low
Floor Area 807 ft 2 / 75 m 2
Plot size 0.04 acres
Mobile coverage
EE
Vodafone
Three
O2
Broadband
Basic
2 Mbps
Ultrafast
10000 Mbps
Satellite / Fibre TV Availability
BT
Sky
Virgin
Note - IMPORTANT NOTE TO PURCHASERS: We endeavour to make our sales particulars accurate and reliable, however, they do not constitute or form part of an offer or any contract and none is to be relied upon as statements of representation or fact. The services, systems and appliances listed in this specification have not been tested by us and no guarantee as to their operating ability or efficiency is given. All measurements have been taken as a guide to prospective buyers only, and are not precise. Floor plans where included are not to scale and accuracy is not guaranteed. If you require clarification or further information on any points, please contact us, especially if you are travelling some distance to view. Fixtures and fittings other than those mentioned are to be agreed with the seller. We cannot also confirm at this stage of marketing the tenure of this house.
What's included
Terrace
Garden
Parking
TypeTerraced house
Bedrooms3
Bathrooms2
Energy ClassB
HeatingAsk Agent
Location
Map loading soon
Neighborhood data on demand
Nearby essentials will load when this section comes into view.
Listed on
Mortgage calculator
Estimated monthly payment
1.015 €/mo
Down payment10 % · 20.498 €
20.498 €184.485 € loan
Term
Total repayable304.495 €
Interest rate4.40 %
Representative estimate · Landomo is not a mortgage broker. · Rates updated April 2026