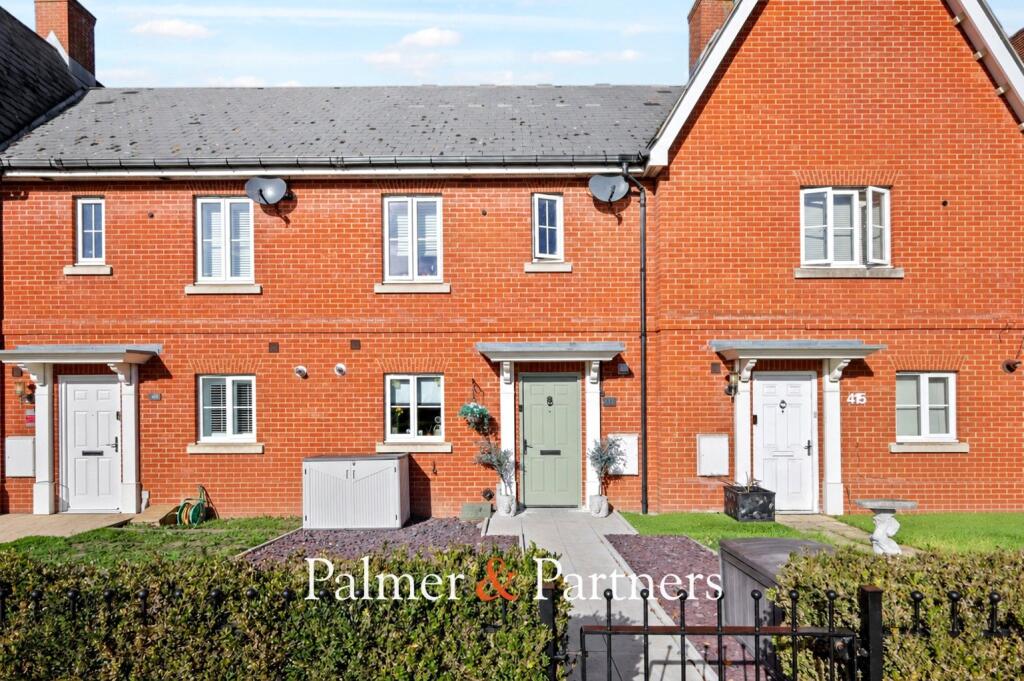
House for sale
Colchester, Myland, Mile End
4 bedrooms·3 bathrooms
449.748 €
Listed Oct 20, 2026
About this listing
Situated to the north of Colchester, this well-positioned four-bedroom terraced home offers convenient access to local amenities, schools and transport links. The A12, A120, Severalls Business Park and Colchester General Hospital are all within easy reach, while Colchester North Station provides direct rail services to London Liverpool Street.
Nearby schools include The Gilberd School, Trinity School and Camulos Academy, making the location well suited to families and commuters alike.
The ground-floor accommodation comprises an entrance hallway, a useful cloakroom/WC and a fitted kitchen featuring a built-in oven, gas hob, ample storage and space for additional appliances. The lounge/diner benefits from a feature fireplace and double-glazed doors opening onto the rear garden.
On the first floor are three bedrooms, including one with built-in wardrobes and an en-suite shower room, together with a family bathroom. The converted loft provides a principal bedroom with two Velux windows and its own en-suite shower room.
The enclosed rear garden is laid to AstroTurf with patio area and gate giving access to the rear. There is one private parking space. Palmer & Partners would recommend an early internal viewing to avoid disappointment.
Entrance Hall
WC
Kitchen
8' 8" x 12' 4"
Lounge/Diner
15' 10" x 15' 11"
First Floor Landing
Bedroom Two
8' 11" x 9' 8"
En-Suite
5' 8" x 5' 6"
Bedroom Three
8' 10" x 11' 5"
Bedroom Four
6' 4" x 10' 11"
Bathroom
6' 5" x 5' 10"
Second Floor Bedroom One
15' 5" x 21' 10"
En-Suite
5' 3" x 6' 11"
What's included
Terrace
Garden
Parking
TypeTerraced house
Bedrooms4
Bathrooms3
HeatingAsk Agent
Location
Map loading soon
Neighborhood data on demand
Nearby essentials will load when this section comes into view.
Listed on
Mortgage calculator
Estimated monthly payment
2.227 €/mo
Down payment10 % · 44.975 €
44.975 €404.773 € loan
Term
Total repayable668.084 €
Interest rate4.40 %
Representative estimate · Landomo is not a mortgage broker. · Rates updated April 2026