House for sale
Portsmouth
4 bedrooms·2 bathrooms
708.393 €
Listed Oct 1, 2026
About this listing
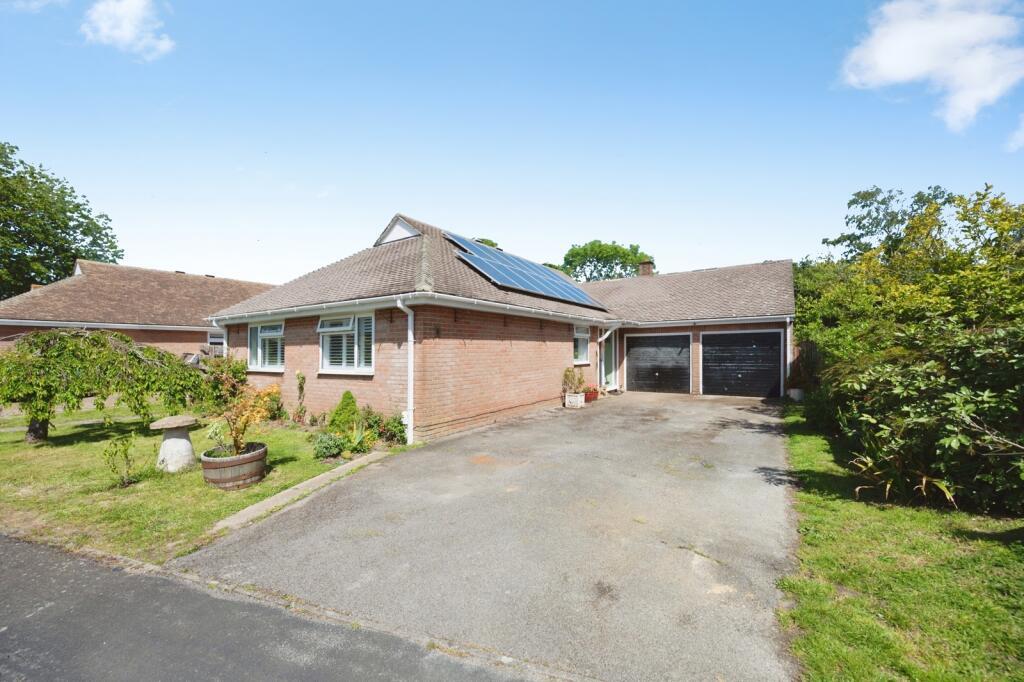
Hugh Hickman and Son are pleased to offer for sale, this very well-presented, detached four bedroom bungalow, which is located in a sought after and convenient area. The property has recently been updated and modernised by the present owners and is situated only a short distance from Mengham Shopping Centre with all its amenities. The Seafront is also within easy reach. Havant Town Centre with all its amenities is also only an approximate fifteen-minute drive away.
The property benefits from UPVC double glazing, gas central heating and solar panels, (owned by the vendors). The accommodation comprises a hallway, an attractive kitchen / diner, utility room, a lounge / family room, four bedrooms, an attractive bathroom and a modern shower room. Outside, there is a driveway with ample off road parking, an attached double garage and a large pretty rear garden, making it ideal either for a family or for retirement.
Viewing is by appointment only please through Hugh Hickman and Son.
The accommodation comprises:-
Attractive UPVC double glazed front door with obscured glass, (with a UPVC double glazed side window with obscured glass), to:
SPACIOUS HALLWAY
Attractive wall light. Radiator. Two double door built in cupboards. Feature oak flooring. Space for coats etc. Built in airing cupboard which houses the Worcester combination wall hung gas boiler. Access to the loft space. Doors leading to:
KITCHEN / DINER
22' x 16' (6.70m x 4.87m) The kitchen area is fitted on three sides with attractive units. Range of worktops with drawers and cupboards under. Inset single drainer sink unit with mixer taps and a cupboard under. Matching high level display cupboards. Wide recess for a cooker. Recess with plumbing for a dishwasher. Wide recess for a fridge/freezer. Integral microwave. Radiator. Coved ceiling. UPVC double glazed window with pleasant views over the rear garden. Feature solid bamboo flooring. Door to the utility room. The dining area has ample space for a table. Radiator. Coved ceiling. Access through to:
LOUNGE / FAMILY ROOM
16'2" x 8'8" (4.92m x 2.64m) UPVC double glazed French doors leading to the rear garden. Two UPVC double glazed windows to the side, (one is south facing). Feature solid bamboo flooring. Radiator. Television point.
UTILITY ROOM
5'8" x 5' (1.72m x 1.52m) Worktop. High level cupboards. Recess with plumbing for a washing machine. Recess for a tumble dryer. Feature solid bamboo flooring. UPVC double glazed door, (with a UPVC double glazed side window), to the rear garden.
BEDROOM 1
14'6" x 10'5" (4.41m x 3.17m) Wide UPVC double glazed window, with a fitted shutter to the front. Two double door built in wardrobes. Radiator.
BEDROOM 2
11'11" x 9'3" (3.63m x 2.81m) Wide UPVC double glazed window, with a fitted shutter to the front. Feature oak flooring. Radiator.
BEDROOM 3
10'5" x 8'6" (3.17m x 2.59m) South facing UPVC double glazed window to the side. Radiator.
BEDROOM 4
13' x 7' (3.95m x 2.13m) UPVC double glazed door, with a UPVC double glazed side window to the front. Radiator. Built in wardrobe.
BATHROOM
Fitted with an attractive white suite. Low level WC. Vanity wash hand basin with mixer taps and a cupboard under. Feature roll top bath with telephone style mixer taps and a hand shower. Wide fully tiled shower enclosure with both a hand and a drencher shower. Heated towel rail/radiator. Feature solid bamboo flooring. UPVC double glazed window with obscured glass to the side.
SHOWER ROOM
Fitted with an attractive white suite. Low level WC. Feature vanity wash hand basin with mixer taps and a cupboard under. Fully tiled shower enclosure with a mixer shower. Radiator. Walls half tiled. UPVC double glazed window with obscured glass to the side.
OUTSIDE
Driveway with ample off road parking. Attached 17'2" x 16'2" (5.23m x 4.92m) garage, (internal measurements), which has two up and over doors, a door to the rear and electric light and power. Side access with a gate. Outside lights. Outside tap.
GARDENS
The front garden has an area of lawn. Shrubs and bushes. The large enclosed rear garden is laid to lawn. Two paved patio areas. Well-stocked borders. Mature trees, shrubs and bushes. An ideal garden for either children or the keen gardener.
VIEWING STRICTLY BY APPOINTMENT THROUGH HUGH HICKMAN AND SON
Please note the services and appliances have not been tested and all measurements are approximate.
Photographs are reproduced for general information and it must not be inferred that any item is included for sale with the property.
Opening Hours : 9.00 am to 5.30 pm Monday to Friday
9.00 am to 3.00 pm Saturday
What's included
Garden
Parking
TypeDetached house
Bedrooms4
Bathrooms2
HeatingAsk Agent
Location
Map loading soon
Neighborhood data on demand
Nearby essentials will load when this section comes into view.
Listed on
Mortgage calculator
Estimated monthly payment
3.508 €/mo
Down payment10 % · 70.839 €
70.839 €637.554 € loan
Term
Total repayable1.052.293 €
Interest rate4.40 %
Representative estimate · Landomo is not a mortgage broker. · Rates updated April 2026