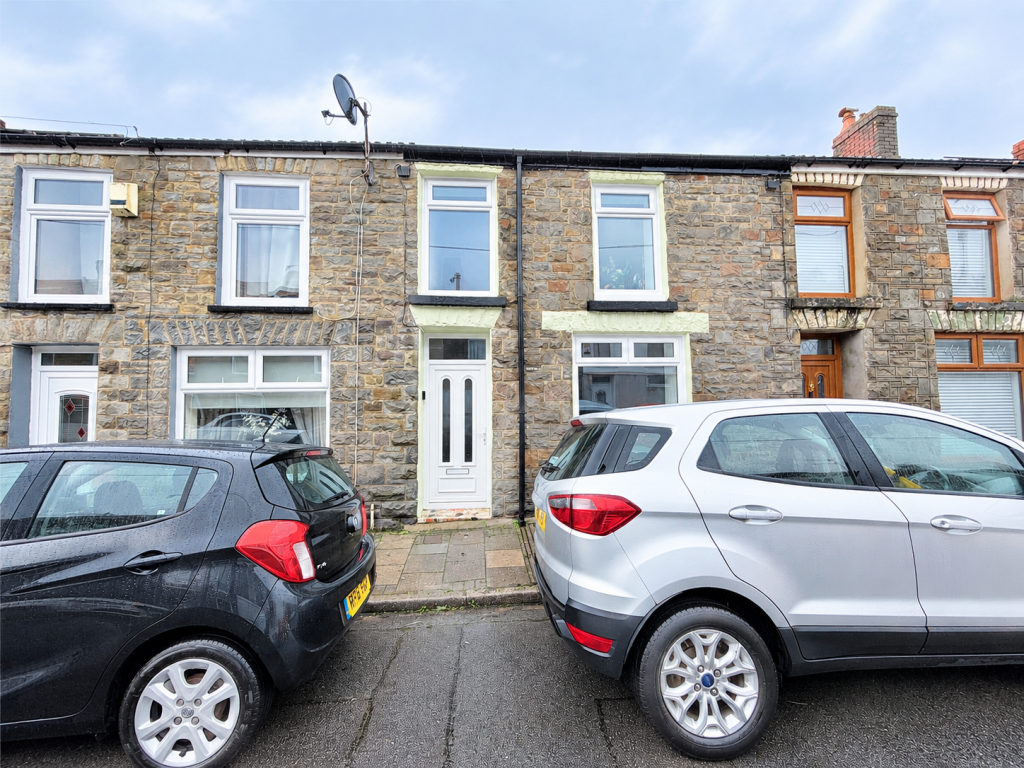
House for sale, 64 m²
Cardiff, Treherbert
3 bedrooms·1 bathroom
155.025 €
2.422 €/m²
Listed Oct 13, 2026
About this listing
Renovated Three-Bedroom Terraced Property in Treherbert
Situated in the popular village of Treherbert, conveniently located close to local amenities and everyday services, this beautifully renovated three-bedroom terraced property would make an ideal purchase for first-time buyers, families or investors alike.
The property has been modernised and offers well-presented accommodation, combining contemporary finishes with practical living space. Offered for sale with no onward chain, the property is ready for its next owners to move in and enjoy.
Upon entering, you are welcomed into a spacious open-plan lounge/diner, providing a versatile living and entertaining space.
The stunning modern fitted kitchen features a stylish range of units, complemented by contrasting worktop surfaces and a built-in oven and hob, creating a contemporary and functional space for everyday cooking. The newly fitted bathroom completes the internal accommodation and benefits from a modern suite with a rainforest-style shower over the bath.
To the first floor are three bedrooms, offering flexible accommodation to suit a variety of needs, whether for family living, guest accommodation or a home office.
Externally, the property benefits from an enclosed rear garden, featuring a patio area and lawn, providing space for outdoor entertaining. On-street parking is available to the front.
Conveniently positioned within the village of Treherbert, the property is well placed for access to local amenities and services.
Early viewing is highly recommended to appreciate the quality of the renovation and the accommodation on offer.
Entrance
Entered via panelled and glazed door to lounge.
Lounge/Diner
4.35m x 6.16m
Spacious lounge/diner providing ample space for living and dining with stairs off to first floor. Upvc double glazed window to front. Opening to kitchen.
Kitchen
2.88m x 2.82m
Brand new fitted kitchen comprising a range of wall and base units with contrasting work top surfaces with inset sink unit and built in oven and hob. Plumbing for automatic washing machine. Upvc panelled and glazed door to rear. Upvc double glazed window to rear. Door to bathroom.
Bathroom
Brand new fitted suite comprising panelled bath with rain forest style shower over, pedestal wash hand basin and close coupled w.c. Upvc double glazed window to rear.
Landing
Access to loft. Upvc double glazed window to rear. Doors to bedrooms.
Bedroom 1
2.84m x 3.44m
Upvc double glazed window to rear. Built in cupboard housing wall mounted gas central heating boiler.
Bedroom 2
2.35m x 3.25m
Upvc double glazed window to front.
Bedroom 3
1.95m x 2.32m
Upvc double glazed window to front.
Rear Garden
Enclosed garden with patio area and lawn plus outbuilding.
Please Note
An AML fee is chargeable once an offer is accepted to cover the cost of carrying out the Identity and Money Laundering Checks.
What's included
Terrace
Garden
TypeTerraced house
Living Area64 m²
Bedrooms3
Bathrooms1
HeatingAsk Agent
Location
Map loading soon
Neighborhood data on demand
Nearby essentials will load when this section comes into view.
Listed on
Mortgage calculator
Estimated monthly payment
768 €/mo
Down payment10 % · 15.503 €
15.503 €139.522 € loan
Term
Total repayable230.283 €
Interest rate4.40 %
Representative estimate · Landomo is not a mortgage broker. · Rates updated April 2026