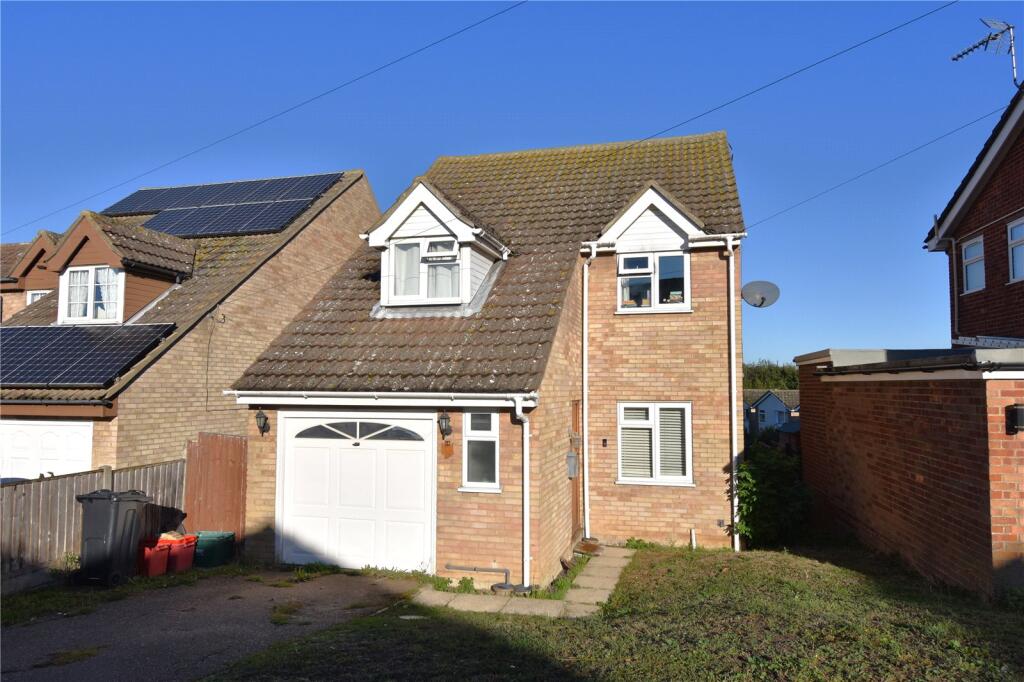
House for sale
Harwich, Upper Dovercourt
3 bedrooms·1 bathroom
340.388 €
Listed Oct 10, 2026
About this listing
A THREE DOUBLE BEDROOMED DETACHED FAMILY HOUSE benefitting from a lounge, attractive kitchen/diner, ground floor cloakroom as well as double glazing, OFF STREET PARKING and an integral garage. Immediate viewing advised.
Ground Floor Accommodation
Entrance to the property is via wooden door leading to entrance hall.
Entrance Hall
Glazed and wooden door leading to lounge and door leading to downstairs cloakroom.
Cloakroom
Low level WC, wash basin, part tiling to walls. Double glazed window to front.
Lounge
4.22m x 3.4m (13' 10" x 11' 2")
Double glazed window to front. Radiator, laminate style flooring.
Inner Lobby
Understairs cupboard, door to garage and return stairs leading to first floor.
Kitchen/Diner
5.94m x 2.82m (19' 6" x 9' 3")
Single drainer sink inset into work surface with cupboards and drawers below. Further range of work surfaces arranged in a 'U' shaped configuration and having a comprehensive range of modern cupboards and drawers underneath incorporating oven and hob. Breakfast bar, matching of wall cabinets incorporating chimney hood. Laminate style flooring. Double glazed windows and French doors open onto the raised decking.
First Floor Accommodation
First Floor Landing
Stairs lead to ground floor, doors lead off to all rooms.
Bedroom 1
4m x 3.43m (13' 1" x 11' 3")
Double glazed window to rear. Radiator.
Bedroom 2
3.43m x 3.07m (11' 3" x 10' 1")
Double glazed window to front. Radiator, built in cupboard.
Bedroom 3
3.66m x 2.29m (12' 0" x 7' 6")
Double glazed window to front. Radiator, restricted head height.
Bathroom
Slipper style bath, walk in shower, low level WC, pedestal wash basin. Part tiling to walls, laminate style floor, radiator. Double glazed window to rear.
Outside
Driveway provides off road parking for vehicles and leads to the integral garage having up and over door, power and light connected, plumbing for washing machine and venting for tumble dryer. Personal door opens into the inner lobby.
The rear garden is of a tiered design with a raised covered decking area with steps leading down to further garden areas being laid to lawn and further decking. Garden shed to remain.
Agent's Note
The heating system has not been tested by the agent.
Third Party Commissions
Harwich Village Homes can offer services that maybe of interest to you. These services are not compulsory and you and the buyer have a right to decline these services. Harwich Village Homes will receive a referral fee from these providers (at no cost to you) which we will retain, subject to the seller and/or buyer appointing said provider for their services. Referral fees will be paid upon completion of the service provided to the seller and/or buyer by the supplier.
Surveyors
If we are asked to recommend a surveyor, we will recommend Julien Lawrence Surveying. You are not obliged to secure the services of these surveyors and are free to appoint a surveyor of your own choice. Should Julien Lawrence Surveying be instructed from a recommendation from Harwich Village Homes then Harwich Village Homes will receive a third-party commission of up to £50.
What's included
Garden
Garage
Parking
TypeDetached house
Bedrooms3
Bathrooms1
HeatingAsk Agent
MunicipalityHarwich
Location
Map loading soon
Neighborhood data on demand
Nearby essentials will load when this section comes into view.
Listed on
Mortgage calculator
Estimated monthly payment
1.685 €/mo
Down payment10 % · 34.039 €
34.039 €306.349 € loan
Term
Total repayable505.634 €
Interest rate4.40 %
Representative estimate · Landomo is not a mortgage broker. · Rates updated April 2026