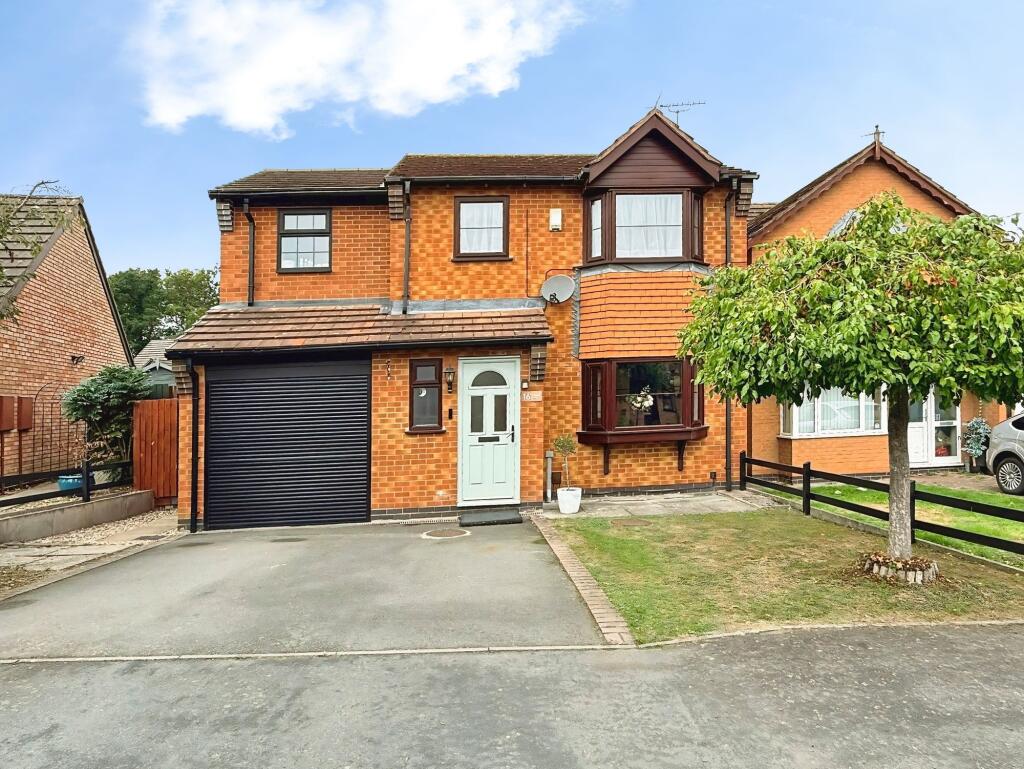
House for sale, 155 m²
Oadby and Wigston, Oadby
4 bedrooms·2 bathrooms
583.981 €
3.768 €/m²
Listed Oct 9, 2026
About this listing
Newton Fallowell have the pleasure in bringing to the market this exceptional four-bedroom detached home, which offers a sophisticated blend of modern design and practical family living.
Immaculately presented throughout, with added designer touches to include Karndean herringbone flooring that flows seamlessly across the ground floor and features a stunning extended open-plan living family kitchen and dining area.
The contemporary kitchen is a true focal point, boasting a central island with elegant wrap around quartz worktops, with built in units and undercounter stools, Neff integrated oven and microwave, Neff gas hob and a range of integrated appliances. This stunning room boasting over 7 meters in length benefits from 2 glass lanterns in the ceiling and alluminium bi fold Crittal style doors leading into the garden, along with a full length glass window. The space is ideal for both everyday use and entertaining.
A separate spice kitchen and utility room provide added convenience and functionality, again with quartz worktops and a range of units with gas hob and plumibng for washing machine and dryer, along with combi boiler and side door into garden. There is also a w.c. located off the spice kitchen.
The spacious lounge offers a peaceful retreat, perfect for relaxing evenings, with a bay window to the front and bi-fold doors which can be opening into the dining area.
Upstairs, the master bedroom benefits from a stylish en suite, while three further bedrooms provide ample space for family members or guests. There is a well thought out nook/study area on the landing and amodern family bathroom with shower over bath.
The design-focussed interiors are complemented by premium finishes and thoughtful touches throughout, creating a welcoming and luxurious home environment.
To the rear, the aluminium Crittall-effect bi-fold doors open onto a private garden, creating a seamless transition between indoor and outdoor spaces. The garden offers a tranquil setting for alfresco dining, children’s play, or quiet relaxation. Mature planting and fencing ensure a high degree of privacy, making it an ideal space for both entertaining and unwinding.
At the front of the property, a generous driveway provides off-road parking for two to three cars, offering both convenience and security for residents and visitors alike. There is also access to a garage/store with electrci roller shutter door.
This outstanding home combines stylish living with practical features, all set within a desirable location, making it the perfect choice for discerning buyers seeking comfort, space, and contemporary flair.
EPC Rating: C
Parking - Off street
Driveway to the front of the property for 2/3 cars.
Disclaimer
Viewings are strictly by appointment only.
In line with current money laundering regulations, prospective buyers will be asked to provide us with photo I.D. (e.g. Passport, driving licence, bus pass etc) and proof of address (e.g. Current utility bill, bank statement etc). You will also be asked to provide us with proof of how you will be funding your purchase. Please note that when making an offer, if you are taking out a mortgage, you will also be asked to have a no obligation chat with our 'in branch' mortgage adviser to confirm your affordability.
What's included
Garden
TypeDetached house
Living Area155 m²
Bedrooms4
Bathrooms2
Energy ClassC
HeatingGas Central
MunicipalityOadby and Wigston
Location
Map loading soon
Neighborhood data on demand
Nearby essentials will load when this section comes into view.
Listed on
Mortgage calculator
Estimated monthly payment
2.892 €/mo
Down payment10 % · 58.398 €
58.398 €525.583 € loan
Term
Total repayable867.483 €
Interest rate4.40 %
Representative estimate · Landomo is not a mortgage broker. · Rates updated April 2026