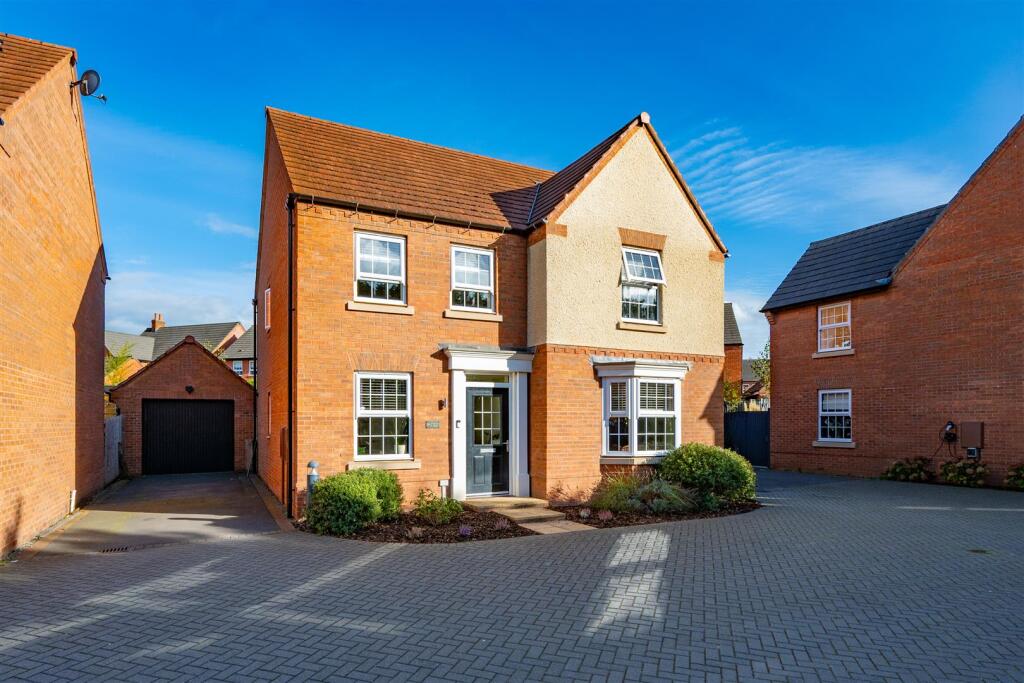
House for sale, 145 m²
South Derbyshire, Drakelow
4 bedrooms·2 bathrooms
536.833 €
3.702 €/m²
Listed Oct 14, 2026
About this listing
Galloway road is a well-presented modern home offered for sale with no upward chain. With 4 well-proportioned bedrooms this home is the perfect for family life.
Upon entering the property, you are greeted by a welcoming hallway with access to all of the family spaces the ground floor has to offer. The property features 2 reception rooms to the front of the property, the smaller of which is currently being used as a home office. The larger of which features a bay window overlooking trees, a grass verge and adjacent footpath. To the rear of the property is the kitchen diner. Having a gloss finish, the kitchen houses a range of integrated appliances including a fridge freezer, oven and dishwasher, with double glazed patio doors leading to the garden. From the kitchen there is also a utility room and the ground floor accommodation is completed by a downstairs WC.
On the first floor, a double-glazed window brightens the landing space and provides access to all four bedrooms and the family bathroom. The family bathroom comprises of a four-piece suite including separate bath and shower. The master bedroom provides a peaceful escape with two sets of built in wardrobes and an ensuite shower room.
The property offers ample outdoor space with a driveway, detached garage and a rear garden. The front of the property houses some low maintenance shrubs and increases the curb appeal of the property. To the rear, the property enjoys a private setting with access to the garage, a greenhouse and 2 seating areas as well as a raised lawned area. The property enjoys a peaceful outlook without the worry of peeking neighbours due to the layout of the estate.
Galloway Road sits on a modern housing estate in Drakelow. Less than half a mile away is River View Primary and Nursery School an Ofsted rated good school and Paulet High Scholl just under a mile away. There is easy access to independent shops and eateries in Stapenhill and a wider range of stores in nearby Burton-on-Trent.
Hallway - A warm and welcoming environment with doors to access all of the ground floor accommodation and stairs leading to the first floor.
Lounge - 5.91 x 3.72 (19'4" x 12'2") - The lounge offers a relaxing family space with a bay window overlooking the footpath, grass verge and trees to the front of the property.
Office - 3.66 x 2.30 (12'0" x 7'6") - The other reception room is currently being used as an office and offers an additional living space at the front of the property.
Kitchen Diner - 6.13 x 4.36 (20'1" x 14'3") - The kitchen diner is the heart of this modern home, with gloss finishes, a range of integrated appliances and patio doors leading to the private rear garden. There is also access to the utility room.
Utility Room - 2.53 x 1.59 (8'3" x 5'2") - The utility room features plenty of storage with access to the rear garden.
Wc - The ground floor accommodation is served by a WC which has access to the under the stairs storage cupboard.
Landing - The landing has access to all of the bedrooms and the family bathroom.
Master Bedroom - 3.71 x 3.62 (12'2" x 11'10") - The master bedroom is well appointed with two groups of built in wardrobes and an ensuite shower room.
Ensuite - 2.19 x 1.56 (7'2" x 5'1") - The modern ensuite shower room has a shower enclosure, wash hand basin and a WC.
Bedroom Two - 3.10 x 3.00 (10'2" x 9'10") - The second bedroom benefits from having two windows to the rear, overlooking the beautiful private garden.
Bedroom Three - 4.09 x 2.92 (13'5" x 9'6") - The third bedroom is currently being used as a home gym, but offers a large amount of space, with plenty of natural light from the two windows to the front elevation.
Bedroom Four - 3.12 x 2.89 (10'2" x 9'5") - The fourth bedroom at Galloway Road is a compact double bedroom and offers versatility to meet a variety of needs.
Bathroom - 2.67 x 2.32 (8'9" x 7'7") - The family bathroom has a bath, shower enclosure, wash hand basin, and a WC.
Garage - This property has a detached garage and a greenhouse in the garden.
What's included
Garden
Garage
Parking
TypeDetached house
Living Area145 m²
Bedrooms4
Bathrooms2
HeatingGas Central
MunicipalitySouth Derbyshire
Location
Map loading soon
Neighborhood data on demand
Nearby essentials will load when this section comes into view.
Listed on
Mortgage calculator
Estimated monthly payment
2.658 €/mo
Down payment10 % · 53.683 €
53.683 €483.150 € loan
Term
Total repayable797.446 €
Interest rate4.40 %
Representative estimate · Landomo is not a mortgage broker. · Rates updated April 2026