House for sale
Fishburn, County Durham
2 bedrooms·1 bathroom
125.568 €
Listed Oct 15, 2026
About this listing
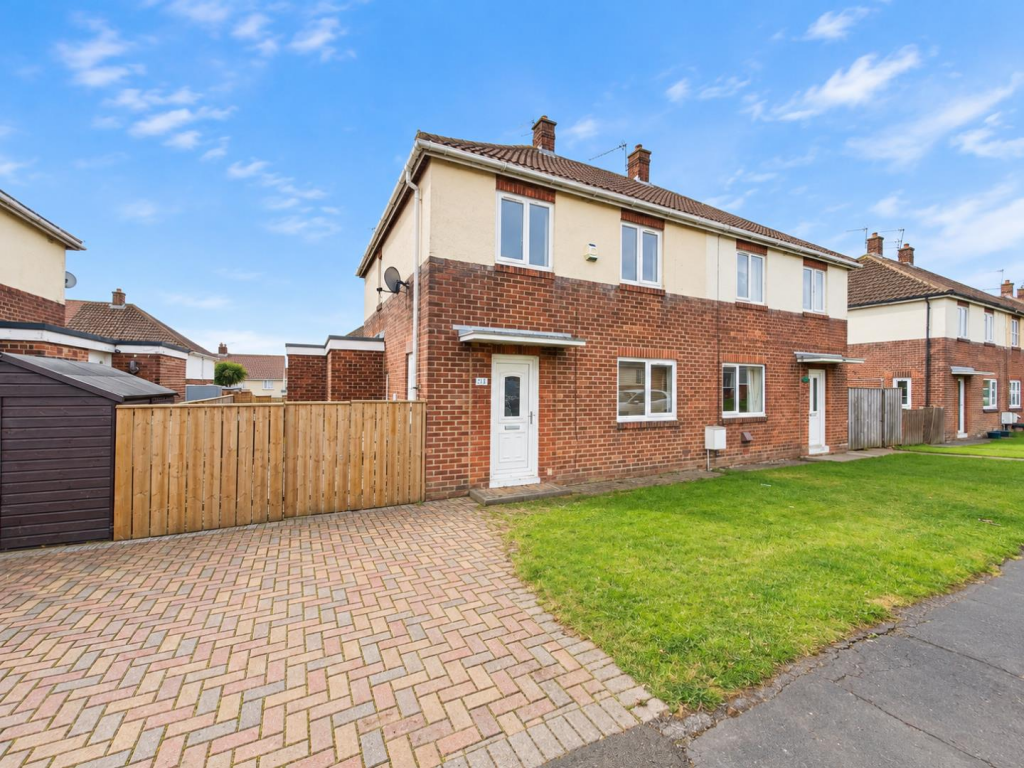
We are delighted to present to the market this exceptionally well presented, two double bedroom semi-detached house, pleasantly positioned on Heatherdene Road, within the popular, family orientated village of Fishburn. Originally constructed as a three bedroom property, this deceptively spacious home now boasts two generously proportioned double bedrooms, including an impressive 18ft master bedroom. Lovingly maintained & cared for, this beautiful home is the perfect purchase for first time buyers, young families or those looking to downsize. Conveniently situated for the local amenities offered in & around Fishburn itself, the property is just a short drive from the neighbouring village of Sedgefield & enjoys excellent commuting links to Durham City, Darlington & Teesside. Further benefits include gas central heating via a combi boiler & double glazing throughout. In brief, this lovely residence comprises: Welcoming entrance hallway with stairs to the first floor & understairs storage, an attractive lounge with window to front elevation & an impressive open-plan kitchen/dining area featuring a range of fitted wall & base units. A further highlight is the adjoining outhouse, currently utilised as a charming bar area, ideal for entertaining. The first floor landing leads to two excellent sized double bedrooms, with the particularly spacious master bedroom measuring approximately 18ft x 10ft, alongside a family bathroom with three piece suite.
Externally, the property enjoys an enclosed rear garden with lawn & decking areas, whilst the open-aspect frontage benefits from driveway parking. We highly recommend full internal inspection to appreciate the presentation, generous proportions & versatile layout of this delightful home for sale.
FREEHOLD
EPC Rating: TBC
Council Tax Band: A
Entrance Hallway -
Lounge - 3.68m x 3.66m (12'1 x 12'0) -
Open-Plan Kitchen/Dining Area - 5.59m x 3.15m (18'4 x 10'4) -
Outhouse / Bar Area - 2.29m x 1.78m (7'6 x 5'10) -
First Floor Landing -
Master Bedroom - 5.54m x 3.25m (18'2 x 10'8) -
Bedroom Two - 3.43m x 3.25m (11'3 x 10'8) -
Family Bathroom - 2.16m x 1.85m (7'1 x 6'1) -
Externally -
Disclaimer - Our details have been compiled in good faith using publicly available sources and information obtained from the vendor prior to marketing. Verification and clarification of this information, along with any further details concerning Material Information parts A, B & C, should be sought from a legal representative or appropriate authorities before making any financial commitments. Robinsons cannot accept liability for any information provided subsequent amendments or unintentional errors or omissions.
Compliance - HMRC Compliance requires all estate agents to carry out identity checks on their customers, including buyers once their offer has been accepted. These checks must be completed for each purchaser who will become a legal owner of the property. An administration fee of £60 (inc. VAT) per individual purchaser applies for carrying out these checks.
What's included
Garden
Parking
TypeSemi-detached house
Bedrooms2
Bathrooms1
HeatingAsk Agent
MunicipalityFishburn
Location
Map loading soon
Neighborhood data on demand
Nearby essentials will load when this section comes into view.
Listed on
Mortgage calculator
Estimated monthly payment
622 €/mo
Down payment10 % · 12.557 €
12.557 €113.011 € loan
Term
Total repayable186.526 €
Interest rate4.40 %
Representative estimate · Landomo is not a mortgage broker. · Rates updated April 2026