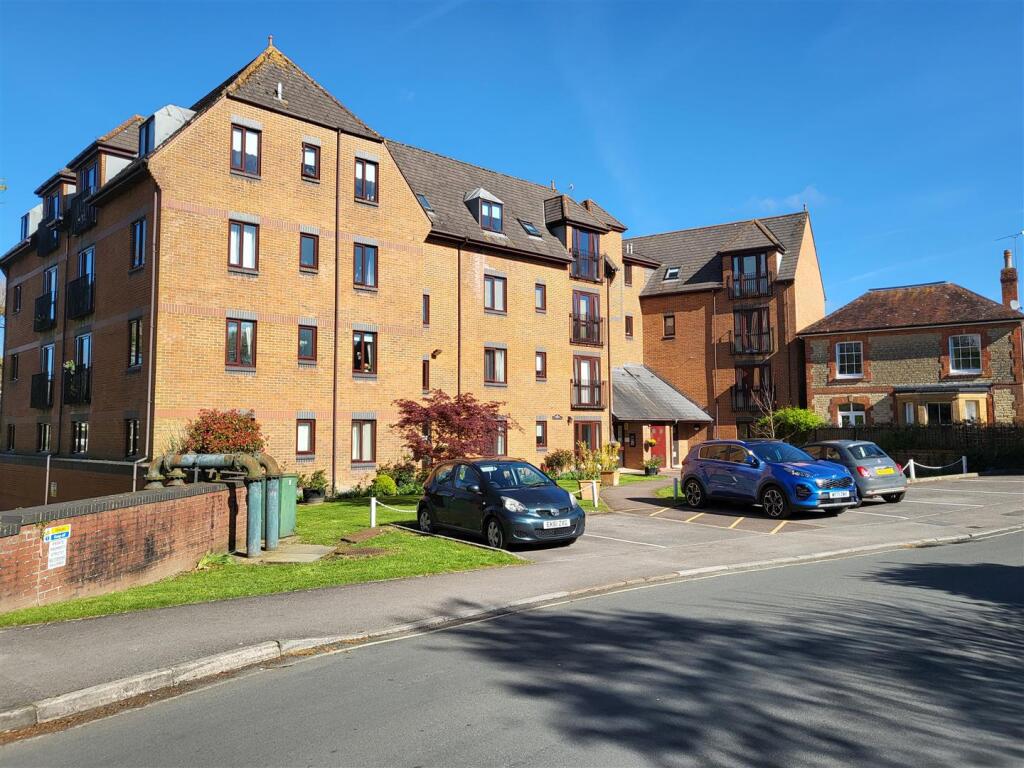
2-bed apartment for sale
Salisbury
2 bedrooms·1 bathroom
143.441 €
Listed Oct 23, 2026
About this listing
A top floor flat enjoying a position with delightful views over the roof tops of old Gillingham, the church and river is this lovely apartment, offered for sale with no onward chain and designed especially for those over 55 years and in their leisure years. The apartment forms part of the Barnaby Mill complex - managed by Churchill Estate Management and boasts a convenient location - just off the main high street with easy access to supermarkets, chemists, doctor and dentist surgeries as well as the mainline train station, which serves London Waterloo and the West Country. The apartment has recently been updated with stylish contemporary soft closing kitchen units and laminate work surfaces, the carpets have been replaced and a redecoration throughout. The heating has also been upgraded with modern economical and individually controlled electric radiators from Rointe. The apartment provides independent living with the added bonus of a Development Manager, who works from 8.30am to 2pm - Monday to Friday - and emergency pull cord in the bathroom plus sitings for further cords, if required. The property itself benefits from uPVC double glazing and has use of a laundry room, guest suite which may be booked for a nominal charge, a residents lounge where many social events are hosted and beautifully kept communal gardens that border the river. In addition to being a full time home this great apartment could also be used as a lock up and leave UK base. A viewing is strongly recommended to really appreciate the size of the apartment, the grounds as well as the location.
Accommodation -
Inside - The apartment is accessed via a communal entrance with stairs and lift rising to the third floor. The private entrance hall provides access to all accommodation and includes useful storage.
The sitting room is a comfortable and light-filled space, arranged to allow both seating and dining furniture if required. Doors open to a Juliette balcony, bringing in natural light and allowing views across the communal grounds and towards the river, enhancing the sense of space and outlook.
Leading from the sitting room is the kitchen, which has been designed to create a more open plan feel while remaining practical. The kitchen is fitted with a modern range of units with solid work surfaces and benefits from natural light. There is space for white goods, adding to the practical layout
There are two bedrooms, both well proportioned and suitable for a range of furniture layouts. The principal bedroom offers a comfortable double room, while the second bedroom provides flexibility for guests, hobbies or additional storage.
Communal Areas - The apartment benefits from a Development Manager who works Monday to Friday 8.30am to 2pm.
All floors benefit from the lift and stairs.
There is a communal lounge and kitchenette where many events take place and is open to all residents.
In addition there is a laundry room and guest suite which may be booked for a nominal overnight fee.
The communal gardens lie to the rear of the building with bridge over the river to the main part of the garden, which lies to the side.
Useful Information -
Energy Efficiency Rating C
Council Tax Band C
uPVC Double Glazing
Individually Controlled Electric Radiators.
Mains Drainage
No Onward Chain
Leasehold
Unexpired Term of Lease..............91 years (125 year lease from 1992)
Service Charge............................. ....£4,805.68 per annum
Ground Rent......................................£350 per annum
Location And Directions - Leave the Gillingham office and follow the road down the High Street passing Lloyds' TSB on your right. Just after the church turn right into Barnaby Mead and the apartments will be on the left hand side.
What3words - ///stud.enter.prominent
Postcode - SP8 4AD
What's included
Balcony
Bedrooms2
Bathrooms1
Energy ClassC
HeatingAsk Agent
Location
Map loading soon
Neighborhood data on demand
Nearby essentials will load when this section comes into view.
Listed on
Mortgage calculator
Estimated monthly payment
710 €/mo
Down payment10 % · 14.344 €
14.344 €129.097 € loan
Term
Total repayable213.077 €
Interest rate4.40 %
Representative estimate · Landomo is not a mortgage broker. · Rates updated April 2026