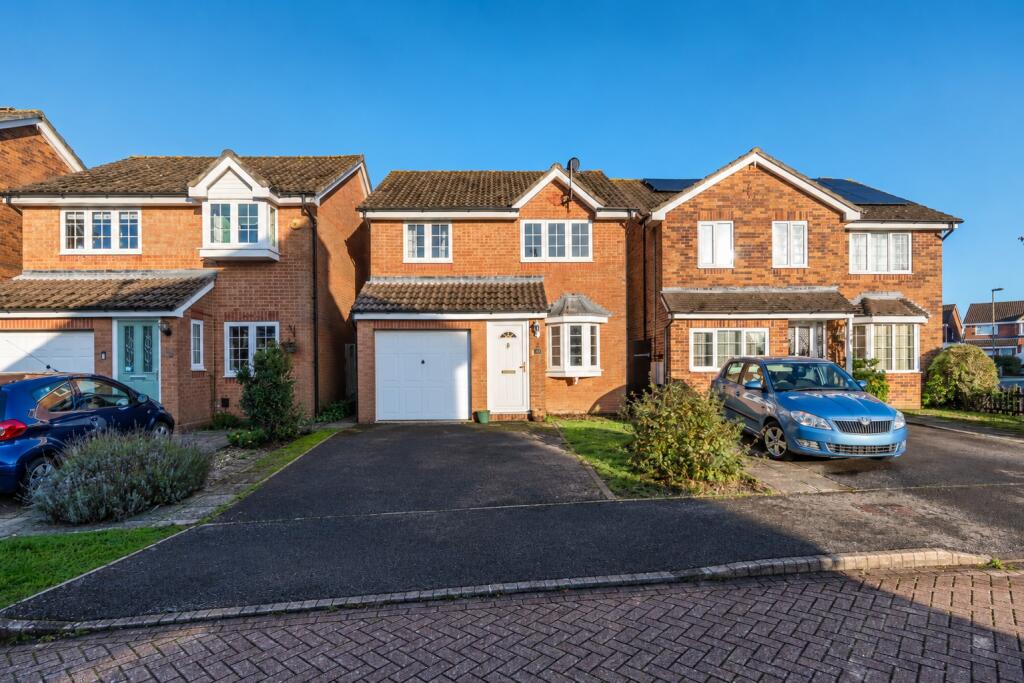
House for sale, 81 m²
Fareham, Fleetend
3 bedrooms·1 bathroom
420.219 €
5.188 €/m²
Listed Oct 30, 2026
About this listing
Warsash is a sought-after village offering a range of local shops, pubs, schools and everyday amenities, with further shopping facilities available in nearby Locks Heath. The village is particularly popular for its riverside setting along the Hamble, sailing facilities and scenic walks, making it an attractive location for those seeking a balance of convenience and coastal charm.
The property is offered with no forward chain, which may help facilitate a smoother and quicker purchase. Additional benefits include a driveway providing parking for multiple vehicles, a garage and a peaceful cul-de-sac setting.
Upon entering, a useful porch leads through to the lounge/diner, where a charming bay window creates an attractive focal point. French doors open from the dining area, allowing natural light to flood the space and creating a bright, welcoming setting. The ground floor is completed by a modern kitchen with integrated appliances.
Upstairs, the property offers three bedrooms, including two generous doubles, alongside a family bathroom fitted with a three-piece suite.
Outside, the property boasts a well-maintained rear garden with the added benefit of convenient side access.
Outside
Paved driveway for multiple cars, laid to lawn, access to the garage.
Porch
(4' 7" x 3' 1") or (1.40m x 0.95m)
UPVC door, wooden effect laminate flooring, double glazed window to the side, radiator.
Lounge / Dining room
(23' 0" x 10' 3") or (7.0m x 3.13m)
Fitted carpet, skirting boards, double glazed bay window, stairs rising to the first floor, wooden affect laminate flooring, double glazed french doors to the garden, two radiators.
Kitchen
(9' 3" x 7' 10") or (2.83m x 2.40m)
Continuation of the laminate flooring, matching base and wall units, integrated electric oven, microwave, fridge/freezer and wine cooler, space for a washing machine, induction unit, extractor fan, stainless steel sink with a chrome mixer tap, double glazed window to the back, Vaillant boiler.
Landing
(8' 11" x 8' 10") or (2.72m x 2.68m)
Fitted carpet, skirting boards, airing cupboard housing the water tank and additional shelving, access to the loft, doors leading to all rooms, double glazed opaque window on the half landing.
Bedroom 1
(11' 5" x 9' 4") or (3.48m x 2.84m)
Fitted carpet, skirting boards, radiator, built in wardrobe, double glazed window to the back.
Bedroom 2
(11' 4" x 9' 4") or (3.45m x 2.84m)
Fitted carpet, skirting boards, double glazed window to the front.
Bedroom 3
(8' 4" x 8' 10") or (2.53m x 2.68m)
Fitted carpet, skirting boards, radiator, double glazed window to the front.
Bathroom
(8' 1" x 6' 4") or (2.46m x 1.93m)
Vinyl flooring, tiled walls, ladder style heated towel rail, white hand wash basin set in a vanity unit with a chrome mixer tap, low level WC with a push system, opaque double glazed window to the back, panelled bath with a glass shower screen, chrome mixer tap and a handheld shower attachment.
Garden
Paved patio area, laid to lawn, fully enclosed by a wooden fence, side access.
Garage
(15' 4" x 7' 9") or (4.68m x 2.35m)
Up and over door, power and lighting.
Other
Fareham Borough Council Tax Band D Charges £2,270.55 for 2026/27
Vendors Position: No forward chain
What's included
Garage
Parking
TypeDetached house
Living Area81 m²
Bedrooms3
Bathrooms1
HeatingDouble Glazing, Gas Central
MunicipalityFareham
Location
Map loading soon
Neighborhood data on demand
Nearby essentials will load when this section comes into view.
Listed on
Mortgage calculator
Estimated monthly payment
2.081 €/mo
Down payment10 % · 42.022 €
42.022 €378.197 € loan
Term
Total repayable624.220 €
Interest rate4.40 %
Representative estimate · Landomo is not a mortgage broker. · Rates updated April 2026