House for sale, 100 m²
Worcester
3 bedrooms·1 bathroom
626.144 €
6.261 €/m²
Listed May 27, 2026
About this listing
Offered with no onward chain for a swift and straightforward transaction, this is a rare and enchanting opportunity to acquire an idyllic detached, three-bedroom stone cottage nestled in a tranquil rural setting and wrapped in British heritage.
Set within an expansive 1/2-acre plot, the property boasts beautiful private grounds featuring established, mature fruit trees, offering a true taste of the idyllic country lifestyle.
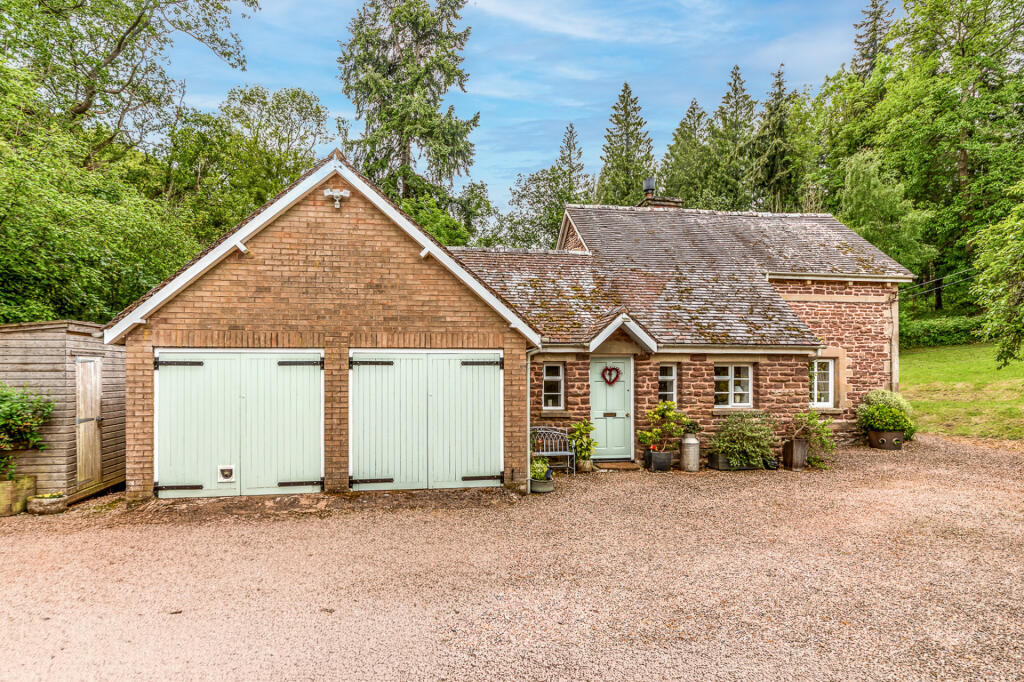
Approach to the cottage is via a generous driveway providing parking for multiple vehicles, fully equipped with a modern electric vehicle (EV) charger. The property also includes an attached double garage with significant, proven development potential.
The cottage features lapsed planning permission to convert the garage into further habitable living space and add a complete second floor above, offering a unique, pre-vetted blueprint to substantially expand this historic home.
Inside, the cottage perfectly blends timeless country charm with modern luxury. The property includes a bespoke fitted kitchen, designed and crafted to complement the cottage's architectural character. This flows into a cosy living space centered around a traditional multi-fuel stove, creating an incredibly warm and inviting atmosphere.
A standout feature of this property is its total protection from future development. Because the National Trust is the freeholder, the surrounding pristine landscape is legally safeguarded, ensuring your countryside views and rural peace remain entirely untouched for generations to come.
Held on a secure 101-year lease, this property treats its leasehold structure as a major asset rather than a burden. Under the Leasehold and Freehold Reform Act, this property qualifies for a statutory 990-year lease extension. Crucially, because the old two-year ownership rule has been abolished, an incoming buyer will inherit the immediate right to this 990-year extension from day one of completion.
Combined with an exceptionally low ground rent of just £10 per year that completely satisfies all high-street mortgage lender criteria, this cottage represents a hassle-free, straightforward purchase.
For those seeking a substantial, detached character home on extensive grounds—with a future 'virtual freehold', absolute certainty that the local area will never be built on, and the immense benefit of no onward chain—this cottage is a true hidden gem.
The kitchen
The kitchen forms a practical hub for everyday cooking and family life. Fitted with wooden cabinetry and a Belfast-style sink, it also features a range-style cooker set against a tiled splashback with open shelving above. Dual windows frame views of the gardens, while a wide opening into the dining room encourages easy serving and socialising.
The living room
The living room is a comfortable gathering space for relaxation and conversation. A cast-iron wood-burning stove set on a slate hearth forms the focal point beneath exposed ceiling beams. A glazed door opens to the garden and an open doorway links to the adjacent dining room to create an easy flow through the living areas.
The dining room
Ideal for family meals and entertaining, the dining room sits between the kitchen and living room. Twin windows overlook the surrounding lawns and a generous opening to the kitchen makes serving effortless, while an internal doorway returns to the living room for convenient circulation.
The study
Tucked off the central hall, the study provides a quiet spot for working from home or reading. Built-in shelving and a fitted desk maximise the space, and a window looks out to the garden. The room is within easy reach of the main living areas yet feels private and self-contained.
The primary bedroom
The primary bedroom occupies a generous area on the first floor, creating a restful retreat. A characterful sloping ceiling and window add cottage charm and draw the eye to the treetops outside. There is access to built-in wardrobe storage from the dressing area and room for additional freestanding furniture.
The second bedroom
The second bedroom offers a comfortable double room for family or guests. A large window enjoys leafy views, while a recessed wardrobe is built in, leaving space for a bed and additional furniture.
The third bedroom
The third bedroom provides flexibility as a nursery, dressing room or further family bedroom. It benefits from a window overlooking the gardens and a gently sloping ceiling.
The ground floor bathroom
The stylish ground floor bathroom serves the household. A freestanding roll-top bath with claw feet sits alongside a separate walk-in shower with glazed enclosure. A pedestal washbasin and WC are complemented by half-height panelling and a large mirror, while an obscure-glazed window allows for natural light and privacy.
The garden
Set within approximately half an acre, the south-facing gardens wrap around the home, creating a serene outdoor environment for relaxation and play. Sweeping lawns are bordered by mature trees and hedges, giving a wonderful sense of seclusion, while a paved terrace beside the back door provides a sheltered spot for al-fresco dining. Gravel paths lead through the plot to raised beds and seating areas.
The driveway and parking
The home is approached via a long gravel driveway that opens onto ample parking. An attached double garage with twin timber doors provides secure storage and offers scope for conversion, while an EV charging point is installed on the drive. There is space to accommodate several vehicles, and a timber garden store sits discreetly to one side.
Agent Note
Leasehold property with approximately 101 years remaining on the lease, expiring on 17/12/2127. Ground rent is currently £10 per annum and the seller advises this is not subject to increase. The property also forms part of the National Trust Estate at Whitbourne Hall Park. Buyers are advised to make their own enquiries regarding any estate covenants, management arrangements or obligations associated with the National Trust setting.
Location
Briary Cottage sits within Whitbourne Hall Park in rolling Worcestershire countryside between Worcester and the Herefordshire market town of Bromyard. The surrounding area offers a wealth of footpaths, bridleways and country lanes for walking and cycling. Everyday amenities including shops, pubs and a primary school can be found in the nearby villages, with more extensive facilities in Worcester. Road links connect to the A44 and M5 for travel further afield, and there are rail services to Birmingham and London from stations in the region. The wider county offers a range of state and independent schools.
Services
The property benefits from mains electricity and water with drainage supplied via a septic tank, there is also oil-fired central heating.
Broadband Speed: Ultrafast broadband available. Download speeds up to 1000 Mbps and upload speeds up to 1000 Mbps (source: Ofcom checker).
Mobile Coverage: Likely available from O2, Three, EE and Vodafone (source: Ofcom checker).
Flood Risk (Long-term forecast): According to the Environment Agency’s long-term flood risk data, the property is currently at very low risk for river and surface water flooding.
Council tax band E
Reservation Fee - refundable on exchange
A reservation fee, refundable on exchange, is payable prior to the issue of the Memorandum of Sale and after which the property may be marked as Sold Subject to Contract. The fee will be reimbursed upon the successful Exchange of Contracts.
The fee will be retained by Andrew Grant in the event that you the Buyer withdraws from the purchase or does not Exchange within 6 months of the fee being received other than for one or more of the following reasons:
1. Any significant material issues which individually are more than 1% of the agreed purchase price and are highlighted in a survey and were not evident or drawn to the attention of you, the Buyer, prior to the Memorandum of Sale being issued.
2. Serious and material defect in the seller’s legal title.
3. Local search revealing a matter that has a material adverse effect on the market value of the property that was previously undeclared and not in the public domain.
4. The vendor withdrawing the property from sale.
The reservation fee will be 0.5% of the accepted offer price for offers below £800,000 and 1% for offers of £800,000 or over. This fee, unless specified otherwise, is payable upon acceptance by the vendor of an offer from a buyer and completion of an assessment of the buyer’s financial status and ability to proceed.
Should a buyer’s financial position regarding the funding of the property prove to be fundamentally different from that declared by the buyer when the Memorandum of Sale was completed, then the Vendor has the right to withdraw from the sale and/or the reservation fee retained. For example, where the buyer declares themselves as a cash buyer but are in fact relying on an unsecured sale of their property. The reservation fee will not be refunded where there is an inability on the part of the Buyer to raise any required mortgage after the Memorandum of Sale is completed.
Once the reservation fee has been paid, any renegotiation of the price stated in the memorandum of sale for any reason other than those covered in points 1 to 3 above will lead to the reservation fee being retained. A further fee will be levied on any subsequent reduced offer that is accepted by the vendor. This further fee will be subject to the same conditions that prevail for all reservation fees outlined above.
Compliance and Verification Fee
A Compliance and Verification Fee of £85 plus VAT (£102 inc VAT) per individual purchaser or related party requiring anti-money laundering, identity, source and proof of funds or financial verification checks is payable upon acceptance of an offer and receipt of the reservation fee.
This fee represents the cost of compliance administration and verification services undertaken in connection with the proposed purchase including anti-money laundering checks, sanctions screening, source of funds verification, proof of funds checks and associated compliance procedures.
The Compliance and Verification Fee shall be deducted from the reservation fee monies held by Andrew Grant.
No compliance or verification work shall be commenced until the reservation fee has been received in cleared funds.
The Compliance and Verification Fee becomes due immediately upon acceptance of the offer and receipt of the reservation fee and shall become non-refundable once any compliance or verification work has commenced, irrespective of whether the transaction subsequently proceeds to Exchange of Contracts or completion.
Where all or part of the reservation fee is refundable under the reservation fee terms, any Compliance and Verification Fees incurred shall first be deducted from the monies returned.
What's included
Garage
TypeDetached house
Living Area100 m²
Bedrooms3
Bathrooms1
HeatingAsk Agent
Location
Map loading soon
Neighborhood data on demand
Nearby essentials will load when this section comes into view.
Listed on
Mortgage calculator
Estimated monthly payment
3.100 €/mo
Down payment10 % · 62.614 €
62.614 €563.530 € loan
Term
Total repayable930.115 €
Interest rate4.40 %
Representative estimate · Landomo is not a mortgage broker. · Rates updated April 2026