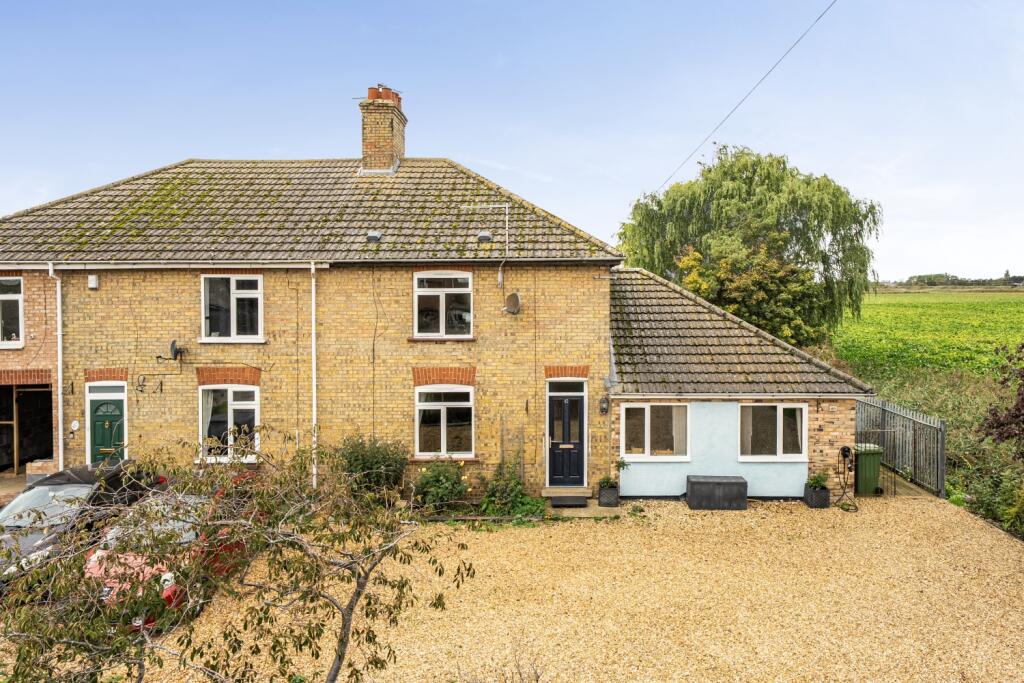
House for sale
Peterborough
3 bedrooms·1 bathroom
299.832 €
Listed Oct 24, 2026
About this listing
Nestled in a village between Whittlesey and March this home offers great space with the additional attached annex providing versatile living! The main ground floor accommodation includes a good size open plan lounge diner leading into the country style kitchen at the back of the property. Off the dining area is the purpose built 'annex' with a separate kitchen, wet room and lounge / bedroom making it completely self sufficient.
Upstairs there are three bedrooms - two of which are a double. The third bedroom is built within the roof and although it can house a double bed there is restricted head height. The main bathroom comprises of a panel bath with taps, shower enclosure, wash hand basin and WC.
Outside the large garden offers a mix of patio and lawn.
Get ready for speedier, smoother and more successful sales with Sale Ready properties!
The vendors have opted to provide a legal pack for the sale of their property which includes a set of searches. The legal pack provides upfront the essential documentation that tends to cause or create delays in the transactional process.
The legal pack includes:
Evidence of title
Standard searches (regulated local authority, water & drainage & environmental)
Protocol forms and answers to standard conveyancing enquiries
The legal pack is available to view in the branch prior to agreeing to purchase the property. The vendor requests that the buyer purchases the searches provided in the pack which will be billed at £360 (inc. VAT) upon completion.
Entrance Hall
Stairs to first floor and lounge diner.
Lounge Diner
7.61m x 5.29m - 24'12" x 17'4"
Open plan, laminate flooring.
Kitchen
4.93m x 2.19m - 16'2" x 7'2"
Range of eye and low level units. Space for fridge freezer, 2 x integrated Zanussi ovens, 5 ring LPG gas hob, dishwasher. Tiled flooring and oak worktop.
Annexe
2.33m x 3.13m - 7'8" x 10'3"
Annex kitchen comprising of under cabinet cupboards, stainless steel sink with swan neck mixer taps, space and plumbing for washing machine. Single double glazed door to rear garden.
Wet Room
2.34m x 1.68m - 7'8" x 5'6"
Wet style shower room along with WC and wash hand basin. Frosted window to the side, tiled flooring.
Airing Cupboard
2 x storage cupboards off the kitchen.
Lounge
5.02m x 4.9m - 16'6" x 16'1"
Lounge / bedroom with separate large storage cupboard. Window to the front. Laminate flooring.
First Floor Landing
Master Bedroom
3.68m x 4.32m - 12'1" x 14'2"
Window to the front.
Bedroom 2
3.66m x 2.82m - 12'0" x 9'3"
Window to the rear.
Bedroom 3
3.98m x 3.15m - 13'1" x 10'4"
*Restricted head height into bedroom and inside*.2 velux windows.
Bathroom
2.59m x 2.34m - 8'6" x 7'8"
Four piece suite comprising of panel bath with mixer taps, separate shower enclosure, wash hand basin and WC. Frosted window to the rear and tiled flooring.
What's included
Garden
Parking
TypeSemi-detached house
Bedrooms3
Bathrooms1
HeatingAsk Agent
Location
Map loading soon
Neighborhood data on demand
Nearby essentials will load when this section comes into view.
Listed on
Mortgage calculator
Estimated monthly payment
1.485 €/mo
Down payment10 % · 29.983 €
29.983 €269.849 € loan
Term
Total repayable445.390 €
Interest rate4.40 %
Representative estimate · Landomo is not a mortgage broker. · Rates updated April 2026