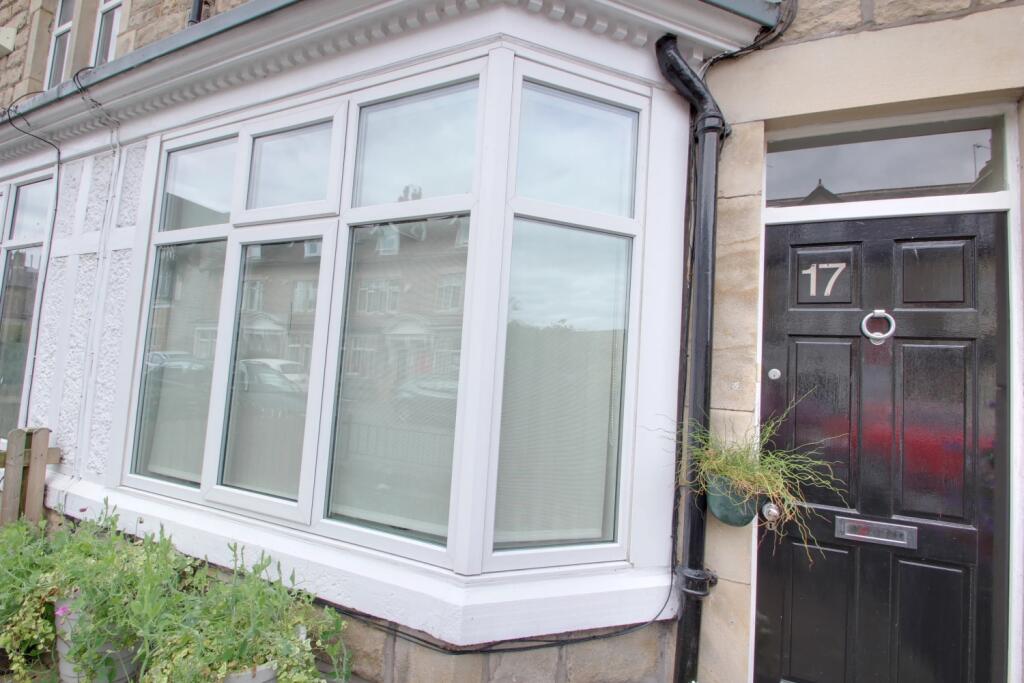
House to rent, 107 m²
Harrogate
4 bedrooms·1 bathroom
1.671 €/mo
16 €/m²
Listed Oct 20, 2026
About this listing
This is a very spacious, three storey four bed Harrogate property, very close to shops, good schools and in walking distance of Harrogate centre.
On the ground floor is a large living room with a wood burning stove, open access to a separate dining room and the kitchen. The dining area has storage cupboards either side of the chimney breast and there is a deep understairs cupboard for storing more possessions and essential items.
Accessed from a side door from the kitchen or from a rear gate from the road behind, is a private courtyard garden complete with garden shed for storage.
On the first floor are two bedrooms, a large double at the front, a single behind it and the lovely house bathroom at the rear, which boast a character roll top bath.
On the second floor are two further bedrooms, another large double at the front of the property and a single bedroom behind.
Living Room
4.3m x 3.3m - 14'1" x 10'10"
Living room with lovely character bay window and a wood burning stove for warmth and cosiness. Oak wood floor. Open plan into dining room.
Dining Room
3.8m x 3.3m - 12'6" x 10'10"
Dining room with window to the rear. Oak wood floors. Built in cupboards and shelving. Under stairs cupboard.
Kitchen
2.9m x 2.2m - 9'6" x 7'3"
Kitchen with range of cream units with wood work tops. Built in gas hob and oven. Extractor hood. Built in dishwasher, fridge and washing machine. Window overlooking the courtyard garden.
Bedroom 1
4.3m x 3.6m - 14'1" x 11'10"
Large double bedroom on the first floor, with a double window to front. Original cast iron fireplace.
Bedroom 2
4.3m x 3.9m - 14'1" x 12'10"
Large double bedroom on the second floor, with built in wardrobes, laminate wood flooring and a dormer window.
Bedroom 3
3.5m x 2.5m - 11'6" x 8'2"
Single bedroom on the first floor.
Bedroom 4
3.4m x 2.5m - 11'2" x 8'2"
Single bedroom on the second floor, with a skylight window and a wood laminate floor. Previously used as a study.
Bathroom
2.3m x 2.3m - 7'7" x 7'7"
Part tiled, bright bathroom with a white suite including a roll top bath with rain head shower over, low flush WC and wash basin. Window to the rear.
What's included
Garden
Fireplace
TypeTerraced house
Living Area107 m²
Bedrooms4
Bathrooms1
HeatingAsk Agent
Deposit1.928 €
Location
Map loading soon
Neighborhood data on demand
Nearby essentials will load when this section comes into view.