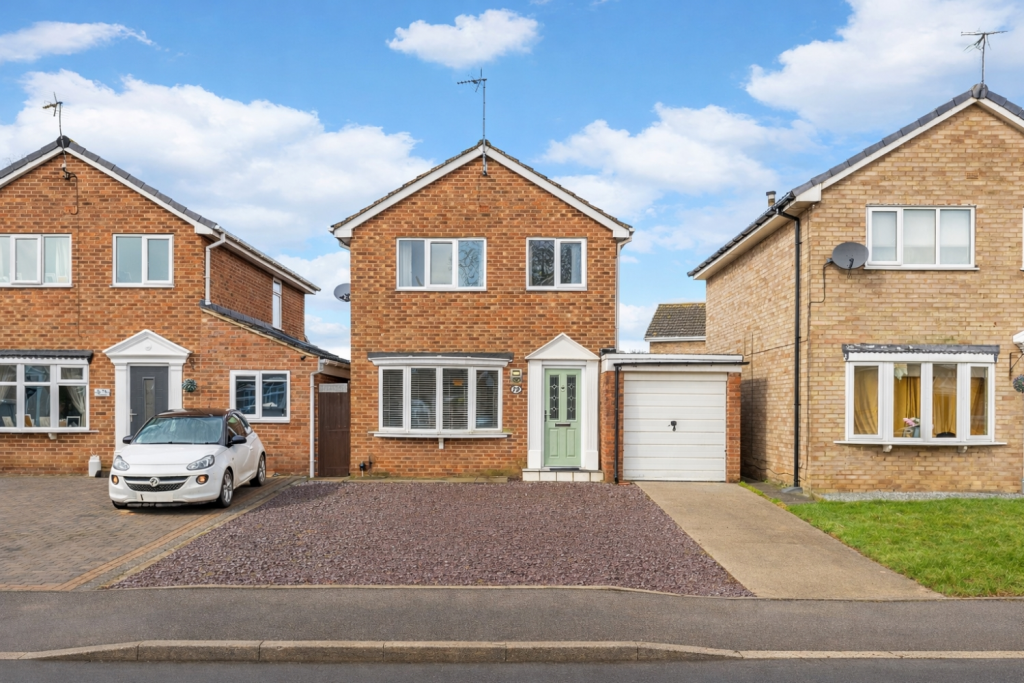
House to rent, 83 m²
Doncaster
3 bedrooms·2 bathrooms
1.515 €/mo
19 €/m²
Listed Aug 26, 2026
About this listing
Couples, individuals and families looking for an opportunity to rent their new home in central Howden will be delighted to view this three bedroom property.
The ground floor consists of an open plan lounge and dining room, kitchen with electric hob and French doors opening out on to a generous back garden.
Upstairs you will find three bedrooms, two of them good sized doubles, alongside a family bathroom.
The property also boasts an integral garage, large garden shed, off-street parking with uPVC windows throughout and gas powered central heating.
This property is available for let from October 12th 2026 and interested parties should submit an application and arrange a viewing with the agent.
Smoking not permitted within the boundaries of this property.
Prospective tenants will be required to submit to a soft credit check and reference check. A deposit equal to one month's rent and the first month's rent payable in advance will be required in order to secure this property.
EPC Rating: C
Kitchen
5m x 2.8m - 16'5" x 9'2"
Dining Room
3m x 2.6m - 9'10" x 8'6"
Lounge
4.8m x 3.6m - 15'9" x 11'10"
Shower Room
2.4m x 1.6m - 7'10" x 5'3"
Utility Room
2.4m x 1.4m - 7'10" x 4'7"
Entrance Hall
4.02m x 1.8m - 13'2" x 5'11"
Garage
5.29m x 5.21m - 17'4" x 17'1"
Bedroom 1
4.3m x 2.73m - 14'1" x 8'11"
Bedroom 2
3.5m x 2.73m - 11'6" x 8'11"
Bedroom 3
1.93m x 2.4m - 6'4" x 7'10"
Bathroom
1.93m x 1.71m - 6'4" x 5'7"
First Floor Landing
3.69m x 1.93m - 12'1" x 6'4"
What's included
Garden
Parking
Key Stats
Key Stats
TypeDetached house
Living Area83 m²
Bedrooms3
Bathrooms2
Energy ClassC
HeatingAsk Agent
Deposit1.515 €
Location
Map loading soon
Neighborhood data on demand
Nearby essentials will load when this section comes into view.