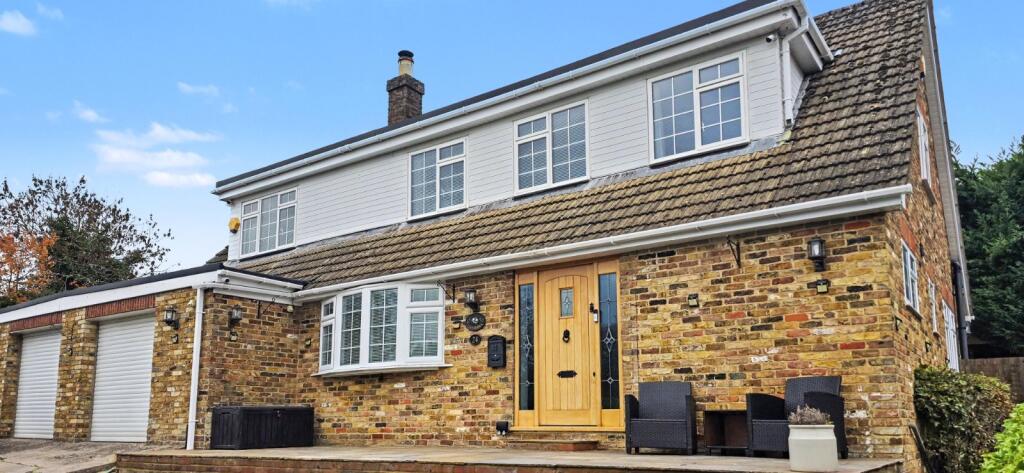
House for sale, 220 m²
Marlow Bottom, Buckinghamshire
5 bedrooms·3 bathrooms
1.190.775 €
5.413 €/m²
Listed Nov 2, 2026
About this listing
A well-presented home with generous accommodation, a gym, garage and enclosed gardens, situated on a quiet road in Marlow Bottom
Description
This mid-century detached house offers well-proportioned family accommodation, with a modern but at the same time traditional interior characterised by timber flooring, wooden cabinetry and an inviting fireplace. The current owners have undertaken a number of improvements, and in addition to a complete redecoration this year, it benefits from kitchen and utility room extensions, a new en suite and shower room, a refurbished family bathroom and separate WC, together with the installation of a replacement boiler. Further enhancements include air conditioning to the sitting room and principal bedroom, underfloor heating throughout the kitchen and all bathrooms, CCTV coverage, and a monitored police and fire response intruder alarm system.
The entrance hall leads to a dual-aspect sitting room, with views to the front and French doors opening onto the rear garden. An inglenook-style fireplace with a log-burning stove forms a natural focal point, creating a welcoming setting for quieter evenings and family gatherings. The space connects with the dining room, a pleasant dual aspect room and on the opposite side with the kitchen. The kitchen features solid oak timber cabinetry, timber worktops and a central island, along with a suite of integrated appliances, including a range cooker, Bosch microwave and a dishwasher and a integrated wine fridge. The layout provides a sociable space for everyday cooking and informal dining.
A large utility area beyond the kitchen provides laundry facilities with sleek cabinets, a larder and a second larger fridge freezer and direct access to the garden. It also connects with a storeroom/garage. A family bathroom, fitted with both a bath and separate shower, together with a separate cloakroom, completes the ground floor accommodation.
Upstairs, the principal bedroom benefits from an en suite shower room. Four further bedrooms include two well-proportioned doubles, with the remaining bedrooms offering flexibility for children, guests or home working. A smart shower room serves this floor.
Outside
The house occupies a generous corner plot, set behind a spacious driveway providing ample parking and access to the double garage and adjoining store/garage. Mature hedging creates a sense of privacy around the front garden, which has been landscaped for ease of maintenance.
To the rear, a paved terrace and raised deck provide excellent spaces for al fresco dining and entertaining, overlooking the lawned garden beyond. Mature hedging to one boundary and a wall to the other create a wonderfully private and enclosed setting. A timber garden shed offers useful storage, while a charming covered seating area at the far end of the garden enjoys far-reaching views across the surrounding woodland.
Location
The property occupies a generous corner plot on Andrews Way, a quiet residential road in Marlow Bottom, a small village community to the north of Marlow. The setting offers a welcome sense of space, within open countryside, while Marlow town centre is within easy reach.
Marlow offers an appealing mix of independent boutiques, familiar high-street names, cafés, bars and restaurants, alongside a range of everyday amenities. Beyond the town, the surrounding Chiltern countryside provides opportunities for walking and other outdoor pursuits, while local sporting facilities include golf, football, cricket, rowing and rugby.
For commuters, Marlow railway station provides services towards Maidenhead, where connections with the Elizabeth line offer access across London. High Wycombe station provides a further option, with services to London Marylebone taking approximately 25 minutes. The A404 offers convenient access to both the M40 and M4 motorway networks, making the property well placed for travel across the region. High Wycombe, with its wider range of shops, leisure facilities and services, is also within easy driving distance.
Square Footage: 2,363 sq ft
Directions
From Marlow town centre, follow Chapel Street onto Wycombe Road for approximately 1.6 miles. At the roundabout, take the exit to remain on Wycombe Road, then take the first exit at the next roundabout onto Marlow Bottom Road. Continue for approximately 1.7 miles, where the road bends to the right and becomes Ragmans Lane. Turn right into Andrews Way, and the property will be found on the left-hand side.
Additional Info
Property is in a conservation area.
Mains services (water, electricity, drains, gas).
Council tax band G (Wycombe).
Ultrafast Broadband Available (1.2Gb+)
What's included
Garden
Parking
TypeDetached house
Living Area220 m²
Bedrooms5
Bathrooms3
HeatingAsk Agent
MunicipalityMarlow Bottom
Location
Map loading soon
Neighborhood data on demand
Nearby essentials will load when this section comes into view.
Listed on
Mortgage calculator
Estimated monthly payment
5.896 €/mo
Down payment10 % · 119.078 €
119.078 €1.071.697 € loan
Term
Total repayable1.768.852 €
Interest rate4.40 %
Representative estimate · Landomo is not a mortgage broker. · Rates updated April 2026