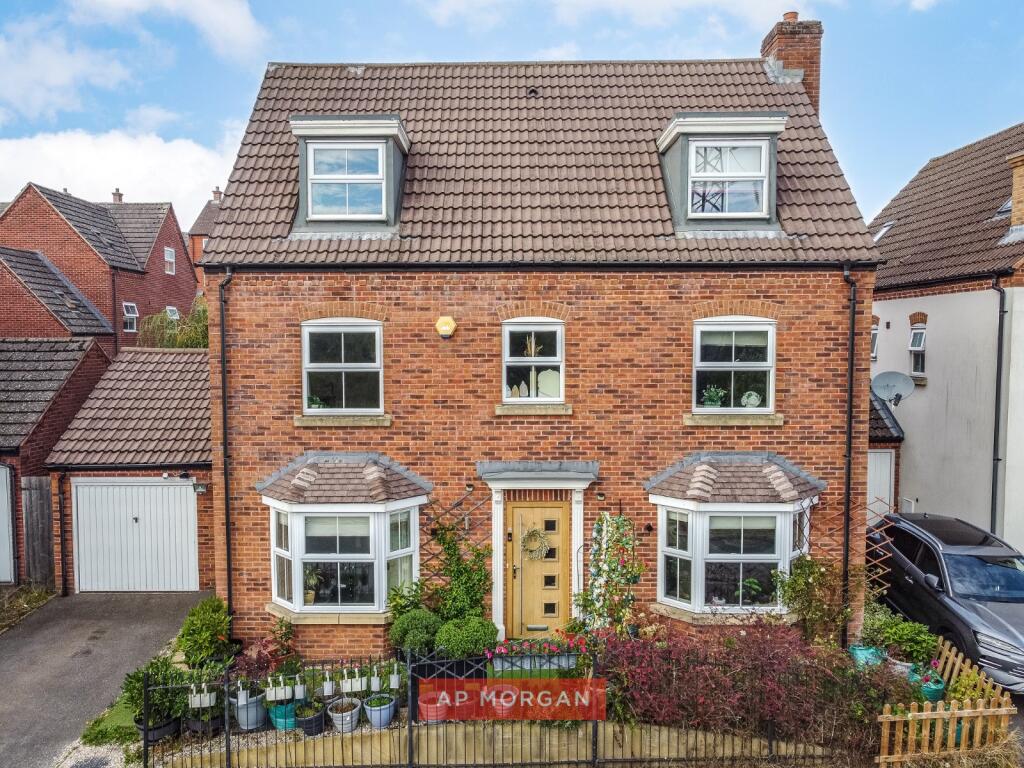
House for sale, 217 m²
Birmingham, West Midlands
5 bedrooms·3 bathrooms
688.304 €
3.172 €/m²
Listed Sep 5, 2026
About this listing
Space to grow, room to breathe, and a garden the whole family has fallen for. This one ticks every box.
Set in a quiet, well established close to King's Heath & King's Norton, close to local parks, walkways and the canal, this five bedroom detached home has space for the whole family. A dual aspect lounge with French doors opens onto a substantial kitchen with breakfast island, alongside a dining room, laundry room and ground floor WC. Upstairs are five double bedrooms, one with en-suite and walk-in wardrobe, a family bathroom, and a second shower room with sauna. Outside, a low maintenance garden with artificial lawn and decked patio, Pond with water feature plus off street parking and a garage.
We asked them what made them buy it...
"It was the location. Nice and fantastic, with lots of space around us. Getting around has always been easy, with buses, trains and the canals close by, and the schools sealed the deal, King Edward VI Camp Hill is one of the top grammar schools in the country. There's a real sense of community here too, with lots of local clubs and groups. It's quiet, secure, and has good space around you, and that's exactly what we wanted."
What about the house itself?
"We've always spent most of our time in the living room and kitchen, that's really the heart of the house. The garden has been brilliant for the children playing and summer entertaining. We put in new decoration and new carpets, and the garden has had real love and attention over the years. The sauna and jacuzzi have been such a treat. It's the garden with the pond, the sauna and the jacuzzi we'll miss most, and people always comment on the living room and garden when they visit. It's big, it's green, and we've never stopped loving it."
Our agents say...
This is a home built for family life. Five genuine double bedrooms, an en-suite and walk-in wardrobe to bedroom four, and a sauna that's a real standout. The kitchen and dining space give you room to cook, eat and entertain, while the dual aspect lounge with French doors onto the garden pulls everyone together. Add a low maintenance garden, off street parking, and a garage, and you've got a home that works hard without asking much in return. Kings Heath & King's Norton offer green space, canal walks, strong transport links into Birmingham, and one of the country's top grammar schools nearby. Get in touch today and let us show you around.
Estate Agents are required by law to conduct anti-money laundering checks on all those buying a property. We have partnered with a third party supplier to undertake these who will contact you once you have had an offer accepted on a property you wish to buy. The cost of these checks is £99 + VAT per buyer and this is a non-refundable fee. These charges cover the cost of obtaining relevant data, any manual checks and monitoring which might be required. This fee will need to be paid and the checks completed in advance of the issuing of a memorandum of sale on the property you would like to buy.
No statement in these details is to be relied upon as representation of fact, and purchasers should satisfy themselves by inspection or otherwise as to the accuracy of the statements contained within. These details do not constitute any part of any offer or contract. AP Morgan and their employees and agents do not have any authority to give any warranty or representation whatsoever in respect of this property. These details and all statements herein are provided without any responsibility on the part of AP Morgan or the vendors. Equipment: AP Morgan has not tested the equipment or central heating system mentioned in these particulars and the purchasers are advised to satisfy themselves as to the working order and condition. Measurements: Great care is taken when measuring, but measurements should not be relied upon for ordering carpets, equipment, etc. The Laws of Copyright protect this material. AP Morgan is the Owner of the copyright. This property sheet forms part of our database and is protected by the database right and copyright laws. No unauthorised copying or distribution without permission.
Hall
Living Room
7.3m x 3.9m
Kitchen
4.71m x 4.05m
Both Max
Dining Room
4.34m x 3.1m
Laundry Room
1.87m x 2.11m
Ground Floor WC
1.36m x 1.35m
Landing
Bedroom One
5.09m x 3.89m
Both Max
Bedroom Four
4.16m x 3.69m
Ensuite Bathroom
2.6m x 1.92m
Walk-in Wardrobe
2.6m x 1.67m
Bedroom Five
2.94m x 2.91m
Shower Room
2.55m x 1.77m
Sauna
1.28m x 1.77m
Landing
Bedroom Two
5.18m x 3.77m
Both Max
Bedroom Three
5.36m x 3.12m
Bathroom
2.89m x 1.8m
What's included
Terrace
Garden
Garage
Key Stats
Key Stats
TypeDetached house
Living Area217 m²
Bedrooms5
Bathrooms3
HeatingAsk Agent
Location
Map loading soon
Neighborhood data on demand
Nearby essentials will load when this section comes into view.
Mortgage calculator
Estimated monthly payment
3.408 €/mo
Down payment10 % · 68.830 €
68.830 €619.474 € loan
Term
Total repayable1.022.451 €
Interest rate4.40 %
Representative estimate · Landomo is not a mortgage broker. · Rates updated April 2026