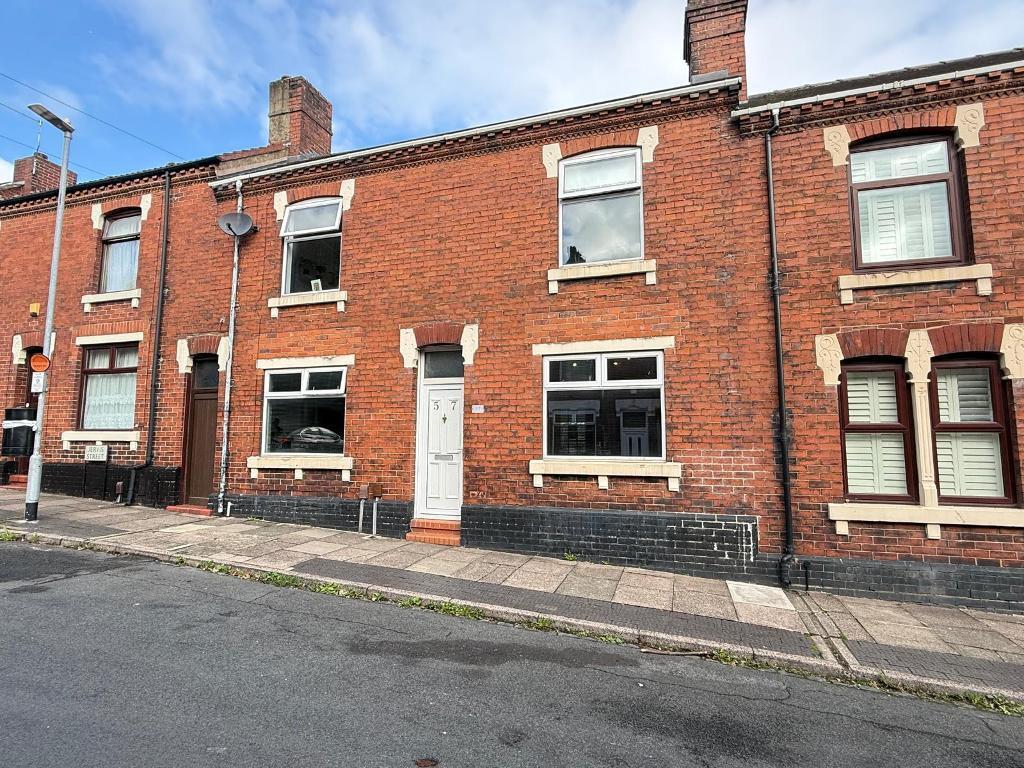
House for sale
Stoke-on-Trent
2 bedrooms·2 bathrooms
153.157 €
Listed Sep 16, 2026
About this listing
Calling all first time buyers... feast your eyes on this little gem! Jervis Street has recently been renovated to a good standard and is now looking for new owners to take the reins and make many more happy memory in. Ideal for first time buyers, Jervis Street offers two double bedrooms and is sat in the most convenient of locations and is within close proximity to the town centre. Internally on offer, a welcoming entrance hall, lounge with a double glazed window to the front aspect and French doors opening up onto the rear garden. The stylish kitchen is complete with a range of integrated appliances, followed by a rear hall leading to the stunning family bathroom with a white suite. The floor is completed by the concealed, useful utility room. The first floor offer two good size bedrooms, one with a stylish on suite shower room. To the rear of the home, a paved yard with artificial lawns, perfect for summer evenings. This home is offered for sale with no onward chain and is going to be snapped up quickly, so call today to book your early viewing.
Entrance Hall
Door to front elevation. Access to stairs.
Lounge
11' 4'' x 13' 3'' (3.47m x 4.06m)
Double gazed window to front elevation and patio doors to rear elevation. Laminate flooring, power points and a wall mounted radiator.
Kitchen
11' 9'' x 13' 3'' (3.59m x 4.04m)
Double gazed window to front elevation. Roll top work surfaces with a sink, drainer and mixer tap. A range of matching wall and base units. Integrated oven, microwave, induction hob, extractor fan and dishwasher. Laminate flooring, power points and a wall mounted radiator.
Rear Hall
7' 4'' x 3' 9'' (2.25m x 1.16m)
Door to side elevation and double glazed window to rear elevation. Tiled flooring.
Bathroom
6' 4'' x 11' 8'' (1.94m x 3.58m)
Double gazed window to side elevation. Vanity wash hand basin with storage and low level w/c. Bath with shower to wall. Fully tiled walls and flooring and a heated towel rail.
Utility
5' 3'' x 3' 10'' (1.61m x 1.19m)
Double gazed window to side elevation. Boiler to wall. Plumbing for a washing machine. Vinyl flooring and power points.
Bedroom One
11' 9'' x 13' 1'' (3.59m x 4.01m)
Double gazed window to front elevation. Storage cupboard. Carpet flooring, power points and a wall mounted radiator.
Ensuite shower room
Wall mounted hand wash basin with low level w/c. Shower cubicle. Tiled flooring.
Bedroom Two
13' 1'' x 13' 4'' (3.99m x 4.07m)
Double gazed window to front elevation. Carpet flooring, power points and a wall mounted radiator.
Exterior
To the rear, a paved yard with artificial lawns.
What's included
Garden
TypeTerraced house
Bedrooms2
Bathrooms2
HeatingAsk Agent
Location
Map loading soon
Neighborhood data on demand
Nearby essentials will load when this section comes into view.
Listed on
Mortgage calculator
Estimated monthly payment
758 €/mo
Down payment10 % · 15.316 €
15.316 €137.841 € loan
Term
Total repayable227.509 €
Interest rate4.40 %
Representative estimate · Landomo is not a mortgage broker. · Rates updated April 2026