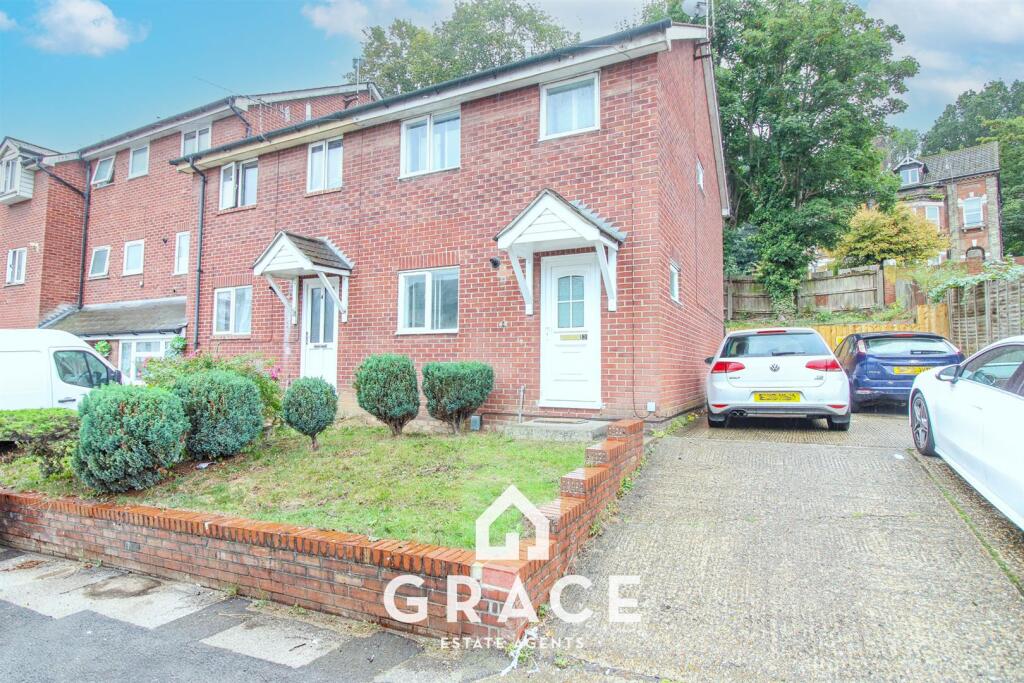
House for sale, 79 m²
Ipswich, Suffolk
3 bedrooms·1 bathroom
266.635 €
3.375 €/m²
Listed Oct 9, 2026
About this listing
GRACE ESTATE AGENTS are delighted to present this three bedroom end-terraced house situated in a convenient location within a short walk of Ipswich train station, this three-bedroom end-terraced property presents an excellent opportunity for first-time buyers and investors alike. Ideally suited to professionals commuting to work, the property combines practical living space with excellent transport links.
The accommodation benefits from three well-proportioned bedrooms, a first-floor bathroom and newly carpeted interiors, offering a fresh and welcoming feel throughout. Externally, the property boasts a private rear garden, providing an ideal space for relaxing or entertaining, along with the added benefit of two allocated parking spaces.
With its desirable location, convenient access to transport links and appealing features, this property is well worth viewing. Early viewing is highly recommended to appreciate everything on offer.
Entrance Hall - Double glazed window to side aspect, radiator and access to the kitchen and lounge.
Kitchen - 3.71 x 2.51 (12'2" x 8'2") - Matching eye level and base units with work tops over, space for single oven and washing machine, single bowl sink with side drainer, double glazed window to front aspect and tiled splash back and flooring.
Lounge - 4.44 x 3.73 (14'6" x 12'2") - Radiator, double glazed window to rear aspect and security door to rear aspect.
Master Bedroom - 3.91 x 2.57 (12'9" x 8'5") - Radiator and double glazed window to front aspect.
Bedroom Two - 3.51 x 2.51 (11'6" x 8'2") - Double glazed window to rear aspect and radiator.
Bedroom Three - 2.51 x 1.78 (8'2" x 5'10") - Double glazed window to rear aspect and radiator.
Bathroom - 1.83 x 1.68 (6'0" x 5'6") - Double glazed window to front aspect, radiator, low level WC, hand wash basin, panelled bath with shower on a riser rail and tiled splash back.
Garden - Rear Garden - The rear garden features a paved patio area, providing space for outdoor seating and entertaining. The garden is arranged over several raised levels, with retaining block walls and steps leading to the upper sections. Enclosed by timber fencing, the garden offers a good degree of privacy.
Front Garden - The front garden features a neatly maintained lawn with established shrubs and a low brick wall bordering the frontage. A paved driveway runs alongside the property, providing convenient off-road parking for two vehicles. The combination of greenery and mature planting creates an attractive approach to the property, while the open layout offers a practical, low-maintenance outdoor space.
What's included
Terrace
Garden
Parking
TypeTerraced house
Living Area79 m²
Bedrooms3
Bathrooms1
HeatingAsk Agent
Location
Map loading soon
Neighborhood data on demand
Nearby essentials will load when this section comes into view.
Listed on
Mortgage calculator
Estimated monthly payment
1.320 €/mo
Down payment10 % · 26.664 €
26.664 €239.971 € loan
Term
Total repayable396.076 €
Interest rate4.40 %
Representative estimate · Landomo is not a mortgage broker. · Rates updated April 2026