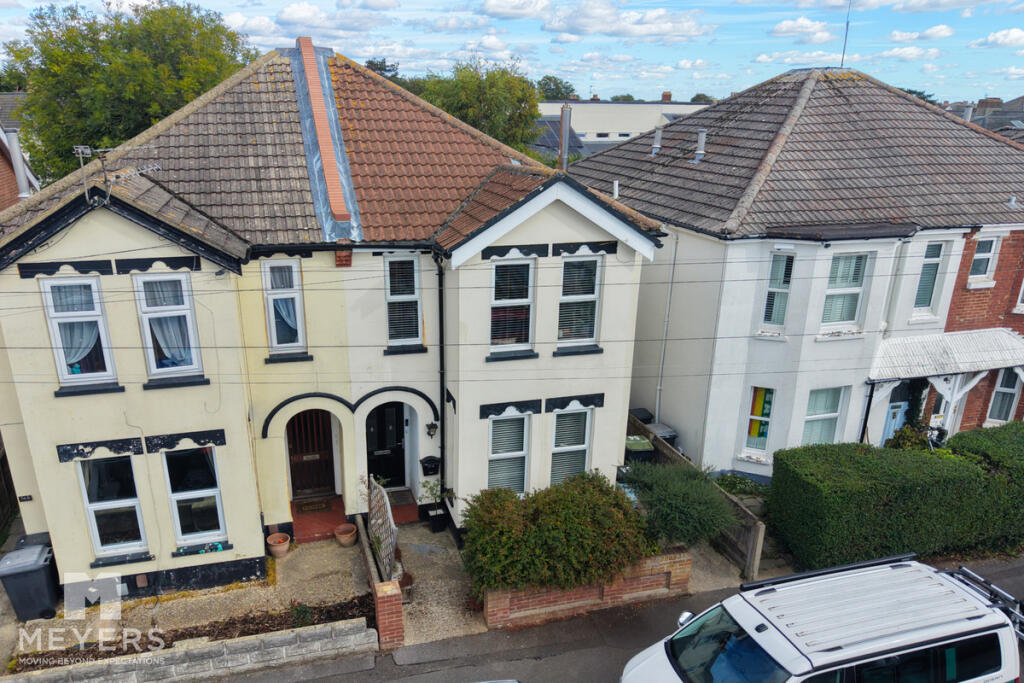
House for sale, 111 m²
Bournemouth
3 bedrooms·1 bathroom
448.683 €
4.042 €/m²
Listed Oct 13, 2026
About this listing
THREE BEDROOM semi-detached FAMILY HOME, POPULAR BH7 location, WELL-PRESENTED throughout, TWO RECEPTION rooms, SITTING ROOM with LOG BURNER & BAY WINDOW, DINING ROOM with VICTORIAN FIREPLACE, STYLISH MODERN KITCHEN, GROUND FLOOR WC, THREE DOUBLE BEDROOMS, MODERN FAMILY BATHROOM, GENEROUS PRIVATE REAR GARDEN with PATIO, LAWN & RAISED DECKING, SECURE LEAN-TO STORAGE & SIDE ACCESS, CLOSE TO SCHOOLS, LOCAL AMENITIES & TRANSPORT LINKS
Accommodation
This well-presented three-bedroom semi-detached family home is ideally situated in the popular BH7 area of Bournemouth, conveniently located for local amenities, schools and transport links. The property retains a wealth of attractive period features, complemented by neutral décor, hard flooring throughout, white Venetian blinds to most rooms, traditional ceiling roses and layered coving. Early viewing is highly recommended to appreciate all this attractive family home has to offer!
Internally
A storm porch leads to the entrance hall, a staircase to the first floor, useful built-in storage and a convenient downstairs WC. To the front, a good-sized sitting room benefits from a box bay window and a recessed log burner, while the equally well-proportioned dining room features an original cast-iron Victorian fireplace. To the rear, a stylish modern kitchen is fitted with an array of high-gloss floor and eye-level units, complemented by rustic oak-effect work surfaces, with an electric oven, gas hob with extractor above, space for an American-style fridge freezer and tumble dryer, plumbing for a washing machine and room for a breakfast table, with direct access to the rear garden. On the first floor are three double bedrooms, the generous principal bedroom boasting a walk-in box bay window to the front elevation. The bedrooms are served by a modern family bathroom comprising a rainfall shower over the bath, concealed-cistern WC and wall-hung floating vanity wash basin.
Externally
The front garden is enclosed by a red-brick wall and privacy hedging, with paved footpaths leading to the front entrance. Access to the rear garden is provided via a useful lean-to, gated at both ends and offering convenient bike storage. Of a generous size, the rear garden enjoys a good degree of privacy and seclusion, with a large patio extending directly from the rear elevation, providing an ideal space for outdoor dining and entertaining. Beyond this, a central, level lawn creates an attractive open space, while a timber storage shed and raised decking area are positioned along the rear boundary, offering further practical storage and an additional spot to relax and enjoy the garden.
Location
Wolverton Road is ideally situated in the popular BH7 area of Bournemouth, offering convenient access to a range of local amenities, schools and transport links. Christchurch Road is a short walk away, providing a variety of shops, supermarkets, cafés and takeaways for everyday essentials. King's Park Academy and Corpus Christi Catholic Primary School are both within walking distance, with further secondary school options nearby making the location convenient for families. Pokesdown railway station is easily reached, offering convenient connections along the south coast, while regular bus services provide access to Bournemouth town centre. King's Park and AFC Bournemouth’s Vitality Stadium are within approximately half a mile, ideal for outdoor recreation and sporting events. Boscombe’s shops, beach and seafront are a short drive away, while Bournemouth town centre, its popular sandy beaches and wider leisure attractions are easily accessible by car or public transport.
Tenure
Freehold.
Broadband
Broadband type - Ultrafast
Highest available download speed - 5500 Mbps
Highest available upload speed - 5500 Mbps
Networks in your area - CityFibre, Openreach, Virgin Media
Mobile coverage/performance
EE - Good outdoor and in-home / 87%
O2 - Good outdoor, variable in-home / 77%
Three - Good outdoor, variable in-home / 84%
Vodafone - Good outdoor, variable in-home / 82%
Meyers Properties
For the opportunity to see properties before they go on the market like our page on Facebook - Meyers Estate Agents Southbourne and Christchurch.
IMPORTANT NOTE:
These particulars are believed to be correct, but their accuracy is not guaranteed. They do not form part of any contract. Nothing in these particulars shall be deemed to be a statement that the property is in good structural condition or otherwise, nor that any of the services, appliances, equipment or facilities are in good working order or have been tested. Purchasers should satisfy themselves on such matters prior to purchase.
What's included
Terrace
Garden
Fireplace
TypeSemi-detached house
Living Area111 m²
Bedrooms3
Bathrooms1
HeatingAsk Agent
Location
Map loading soon
Neighborhood data on demand
Nearby essentials will load when this section comes into view.
Listed on
Mortgage calculator
Estimated monthly payment
2.222 €/mo
Down payment10 % · 44.868 €
44.868 €403.815 € loan
Term
Total repayable666.503 €
Interest rate4.40 %
Representative estimate · Landomo is not a mortgage broker. · Rates updated April 2026