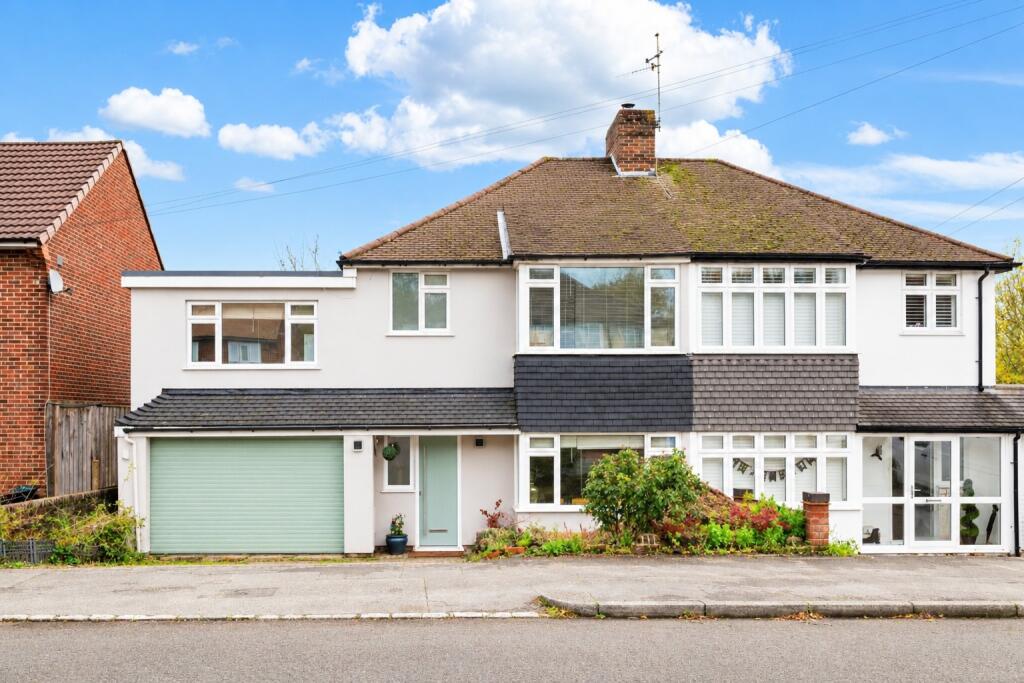
House for sale
Reigate and Banstead, Surrey
4 bedrooms·2 bathrooms
712.072 €
Listed Oct 30, 2026
About this listing
SUMMARY
*Chain Free* Perfectly positioned for those seeking a lifestyle centred around space & convenience this extended four-bedroom family home features an exceptional open-plan kitchen/dining/family room with bi-fold doors opening onto a generous garden, primary bedroom with en-suite, garage & parking.
DESCRIPTION
Beautifully extended, this semi-detached family home delivers the perfect balance of contemporary style, generous proportions and lifestyle-focused living, positioned in a highly convenient setting close to excellent transport links, reputable schools and open green spaces.
At the heart of the home lies a stunning open-plan kitchen, dining and family space, an impressive environment tailored for both everyday living and entertaining. The kitchen is centred around a feature island with breakfast bar seating, complemented by sleek cabinetry and quality work surfaces. Bi-fold doors seamlessly connect the interior with the garden beyond, creating a wonderful indoor-outdoor flow during the warmer months.
A separate reception room provides a cosy and inviting retreat, enriched by a feature fireplace housing a wood-burning stove, ideal for relaxing evenings, whilst a practical utility room/w.c further enhance the home's everyday functionality.
The first floor offers four well-proportioned bedrooms, including a primary suite with a sumptuous en-suite bathroom. A family bathroom serves the remaining bedrooms and features both a bath and separate shower enclosure.
Outside, the rear garden features an extensive raised deck whilst a generous lawn extends directly to the rear boundary where it adjoins attractive open parkland.
To the front, ample driveway parking accommodates several vehicles, alongside an integral garage which offers excellent scope for conversion, stpp.
Ground Floor
Entrance Hallway
Living Room 16' 2" x 11' 5" ( 4.93m x 3.48m )
Kitchen/Dining/Family Room 30' 1" x 15' 9" ( 9.17m x 4.80m )
Utility/W.C 8' 6" x 4' 9" ( 2.59m x 1.45m )
First Floor
Landing
Bedroom One 14' 1" x 9' 11" ( 4.29m x 3.02m )
En-Suite Bathroom 14' 1" x 9' 11" ( 4.29m x 3.02m )
Bedroom Two 11' 7" x 9' 11" ( 3.53m x 3.02m )
Bedroom Three 12' 1" x 7' 4" ( 3.68m x 2.24m )
Bedroom Four 8' 11" x 7' 11" ( 2.72m x 2.41m )
Bath & Shower Room 7' 7" x 7' 4" ( 2.31m x 2.24m )
Outside
Rear Garden
Driveway Parking
Garage 15' 3" x 12' 2" ( 4.65m x 3.71m )
Agents Note:
Please note that an AML fee is chargeable to the buyer once an offer is accepted to cover the cost of carrying out the required identity and anti-money laundering checks. Once these checks have been completed, the fee cannot be refunded, even if the property purchase does not go ahead.
1. MONEY LAUNDERING REGULATIONS - Intending purchasers will be asked to produce identification documentation at a later stage and we would ask for your co-operation in order that there will be no delay in agreeing the sale.
2: These particulars do not constitute part or all of an offer or contract.
3: The measurements indicated are supplied for guidance only and as such must be considered incorrect.
4: Potential buyers are advised to recheck the measurements before committing to any expense.
5: Connells has not tested any apparatus, equipment, fixtures, fittings or services and it is the buyers interests to check the working condition of any appliances.
6: Connells has not sought to verify the legal title of the property and the buyers must obtain verification from their solicitor.
What's included
Garage
Parking
TypeSemi-detached house
Bedrooms4
Bathrooms2
HeatingGas Central
MunicipalityReigate and Banstead
Location
Map loading soon
Neighborhood data on demand
Nearby essentials will load when this section comes into view.
Listed on
Mortgage calculator
Estimated monthly payment
3.526 €/mo
Down payment10 % · 71.207 €
71.207 €640.865 € loan
Term
Total repayable1.057.757 €
Interest rate4.40 %
Representative estimate · Landomo is not a mortgage broker. · Rates updated April 2026