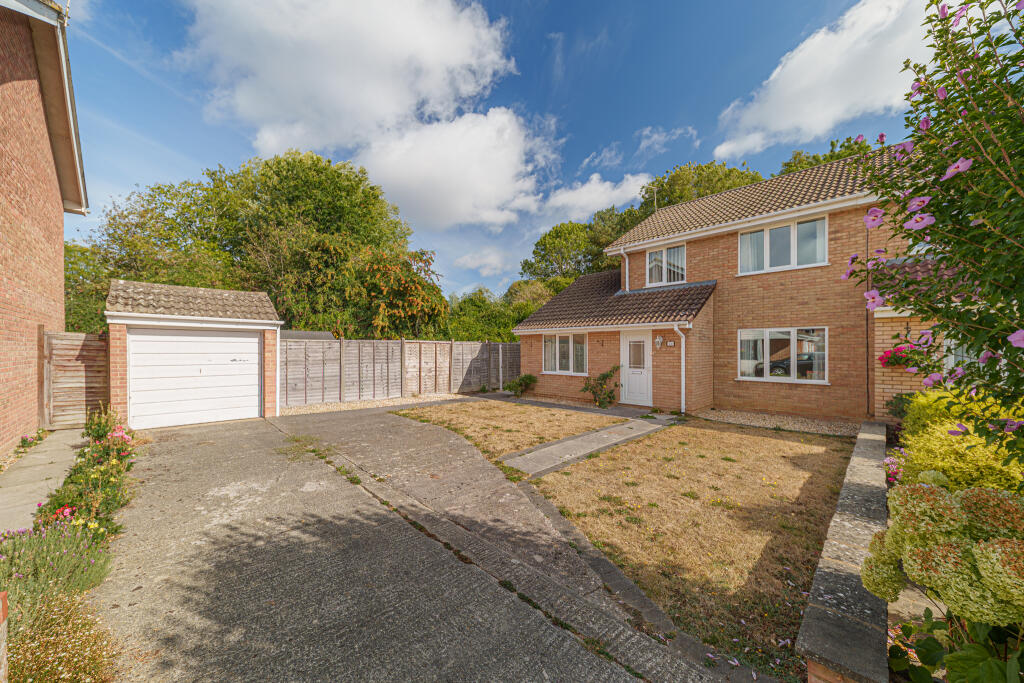
House for sale, 125 m²
Trowbridge
3 bedrooms·1 bathroom
389.618 €
3.117 €/m²
Listed Sep 2, 2026
About this listing
A fantastic opportunity to purchase an extended, three bedroom, semi detached family home tucked away in a cul-de-sac position within the highly regarded Broadmead development on the BOA side of town. The property boasts a large corner plot, fabulous private garden and potential to extend into a larger home if required (subject to planning permission). Accommodation comprises large modern kitchen, two good sized reception rooms, conservatory/utility room, and a modern family bathroom. Additional benefits include UPVC double glazing, gas central heating, detached garage and off road parking for several vehicles. The property is also sold with the added benefit of NO CHAIN.
ACCOMMODATION
All measurements are approximate
Entrance Porch
Obscured UPVC double glazed door to the front. Wall light. NB: by moving the front door there is potential to create a cloakroom. Part glazed panelled door into:
Inner Hallway
Smoke alarm. Radiator. Staircase to first floor. Part glazed panelled doors into living room and into family room.
Family Room 7.4 x 2.77 (24'3" x 9'1")
UPVC double glazed windows to the front and side. UPVC double glazed French doors to the rear. Two radiators. Three wall lights. Coving to ceiling. Television point. Access to loft space.
Living Room 4.31 x 4.23 (14'2" x 13'11")
UPVC double glazed window to the front. Radiator. Coving to ceiling. Telephone point. TV point. Part glazed panelled door into
Kitchen/Dining room 5.31 x 2.87 (17'5" x 9'5")
Two UPVC double glazed windows to the rear. Extensive range of modern wall, base and drawer units with gloss finish, tiled splash-backs and square edge worktops. Composite inset single sink unit with mixer tap. Inset four burner gas hob with glass splash-backs and extractor fan over. High level integrated Hotpoint double oven. Plumbing for dishwasher. Television point. Anti-slip vinyl floor. Inset LED spotlights to ceiling. Door to under-stairs storage cupboard. Wall hung fuse box. Enclosed Worcester central heating boiler. UPVC double glazed door to into:
Conservatory/Utility Room 4.96 x 3.42 (16'3" x 11'3")
UPVC double glazed and brick construction with polycarbonate pitched roof. UPVC double glazed door into garden. Plumbing for washing machine and space for dryer. Base units with rolled edge worktops. Stainless steel single sink with mixer tap. Space for additional under-counter appliances.
FIRST FLOOR
Landing
UPVC double glazed window to side. Balustrade. Smoke alarm. Panelled door into airing cupboard with linen shelving, lagged water tank and pump for power shower. Panelled doors off.
Bedroom One 3.34 x 3.42 (10'11" x 11'3")
UPVC double glazed window to the front. Radiator. Television point. Double doors to built-in wardrobes with hanging rail.
Bedroom Two 3.34 x 2.95 (10'11" x 9'8")
UPVC double glazed window to the rear. Radiator. Double doors into built-in wardrobes with hanging rail.
Bedroom Three 2.54 x 2.37 (8'4" x 7'9")
UPVC double glazed window to front. Radiator. Door to storage cupboard over stairs bulkhead.
Family Bathroom
UPVC double glazed window to rear. Towel radiator. Three-piece white suite with part tiled surrounds comprising dual flush WC, pedestal wash hand basin with mixer tap and panel bath with mixer shower, mains shower over and glass shower screen. Anti-slip vinyl floor. Extractor fan.
EXTERNALLY
To The Front
Path to front door and side gate access. Outside light. Gravel beds and areas laid to lawn. Large driveway with parking for at least three vehicles. NB: There is also potential to create further parking by removing the lawn area to front.
To The Rear
Large, enclosed corner plot garden with highly private aspect comprising large area laid to lawn with circular feature patio and half moon dwarf wall seating area enclosing. Garden Shed. Small patio to immediate rear and large paved pathway to side gated access. Greenhouse. Gas and electric meters. All enclosed by lattice, mesh and panel fencing.
Single Garage 5.1 x 2.4 (16'9" x 7'10")
Up and over door to front. Power and lighting.
AGENTS NOTE: Our vendor has advised the red brick dwarf wall on the left-hand side of the driveway as you approach the house can be removed to widen the driveway access if required.
AGENTS NOTE: We hold copies of the plans for the extension approved in 1984. According to the plans the Foundations are 9ft in depth.
What's included
Garage
Parking
TypeSemi-detached house
Living Area125 m²
Bedrooms3
Bathrooms1
HeatingDouble Glazing, Gas Central
MunicipalityTrowbridge
Location
Map loading soon
Neighborhood data on demand
Nearby essentials will load when this section comes into view.
Listed on
Mortgage calculator
Estimated monthly payment
1.929 €/mo
Down payment10 % · 38.962 €
38.962 €350.656 € loan
Term
Total repayable578.763 €
Interest rate4.40 %
Representative estimate · Landomo is not a mortgage broker. · Rates updated April 2026