House for sale, 66 m²
Cardiff
3 bedrooms·1 bathroom
279.454 €
4.234 €/m²
Listed Sep 15, 2026
About this listing
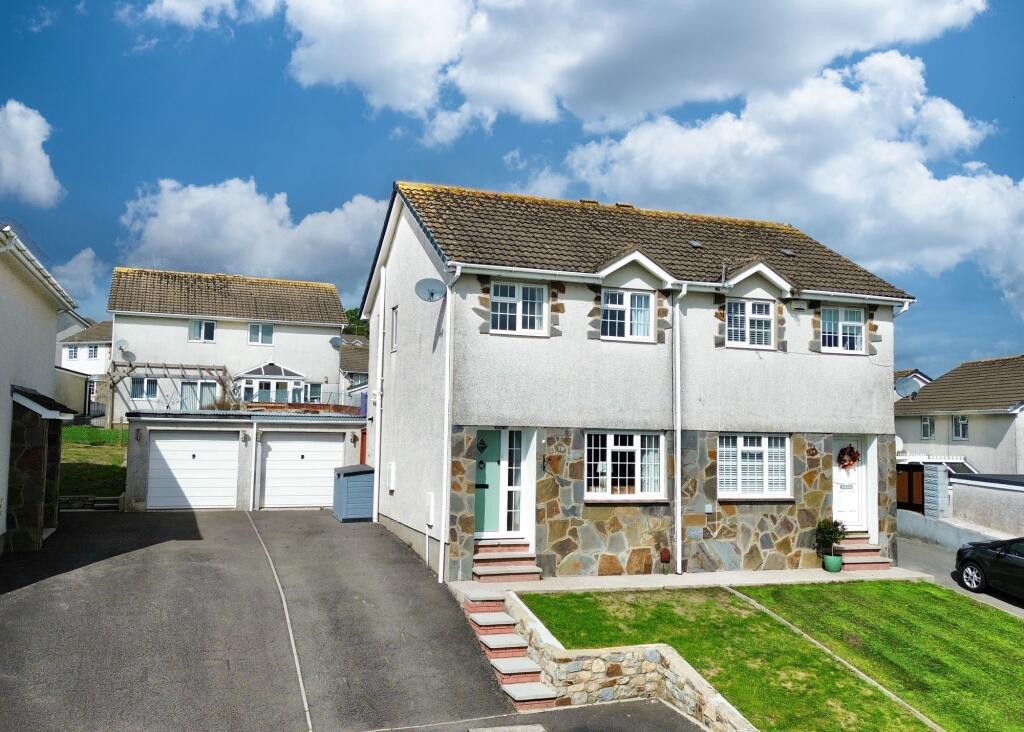
This beautifully presented three bedroom semi detached property has been renovated throughout and features a recently re-fitted kitchen and bathroom, attractive Oak internal doors, skimmed ceilings, contemporary flooring and glazed bi-fold doors connecting the lounge and dining room. The property offers a wonderful blend of modern styling and character.
Outside, there is driveway parking for at least three vehicles, a garage and a beautifully landscaped tiered rear garden.
Ground Floor
The property is approached via steps leading to a beautiful sage green composite entrance door with glazed side panels, opening into the entrance hallway. Laminate flooring extends through the hall, complemented by a traditional-style radiator, with a feature wooden staircase rising to the first floor. A fully glazed door opens into the lounge.
The lounge has been beautifully presented, with a large window to the front taking advantage of the property's elevated position and distant countryside views. Laminate flooring continues from the hallway, while a striking central fireplace with electric fire creates an attractive focal point. A useful under-stairs storage cupboard provides additional storage.
A particular feature of the room is the glazed bi-fold doors separating the lounge from the dining area. These can be opened to create one generous flowing reception space or closed to provide two individual rooms.
The dining area continues the same flooring and comfortably accommodates a dining table alongside additional furniture. French doors open directly onto the landscaped rear garden, while a wide opening connects the dining area with the kitchen, creating a sociable semi-open-plan layout.
The recently refitted kitchen has been thoughtfully designed with a range of wall, base and drawer units complemented by wood-effect work surfaces, matching up-stands and tiled walls. Features include a Belfast-style sink with pillar tap, integrated fridge/freezer and space for a range-style cooker. A window overlooks the rear garden, while the Worcester combination boiler is neatly concealed within a matching cupboard.
Throughout the property, oak internal doors, many incorporating glazed panels, are complemented by deeper matching timber skirting boards, adding warmth and character to the contemporary interior.
First Floor
The staircase has been stripped and sanded to expose the natural wood, creating an attractive feature with a coordinating timber handrail. The first-floor landing has laminate flooring, a window to the side and access to the loft space.
The main bedroom is positioned to the front and enjoys elevated countryside views. The room has laminate flooring and ample space for a double bed, bedside tables and additional bedroom furniture.
Bedroom two is another double room positioned to the rear, with laminate flooring and space for a double bed, bedside furniture and wardrobes.
Bedroom three is currently utilised as a dressing room and has a window to the front, again enjoying the distant countryside outlook. The room has laminate flooring, a useful storage cupboard with radiator and a skimmed ceiling with inset spotlighting.
Completing the first floor is the beautifully designed family bathroom. The room features a freestanding bath with traditional-style fittings and a thermostatic rainfall shower over, complemented by a glass shower screen. There is a heritage-style WC and an attractive wash hand basin set onto a wooden vanity unit providing useful storage. Further features include tile effect PVC shower boarding, laminate flooring, a chrome heated towel rail, window to the side, skimmed ceiling, inset spotlighting and extractor fan.
EPC Rating: C
Disclaimer
Important Notice: These particulars are provided as a general guide only and do not form part of any offer or contract. Whilst Herbert R Thomas has taken reasonable care in preparing them, the information has been provided by the seller and other sources and is believed to be materially correct at the time of publication. Prospective purchasers should satisfy themselves as to the accuracy of all information by inspection and through their own legal and professional advisers. All measurements, floorplans and distances are approximate. Services, appliances and installations have not been tested. Images, CGI and digitally enhanced photographs are for illustrative purposes only and may not represent the property's current condition or items included within the sale.
Money Laundering Regulations: Purchasers will be required to complete identity and anti-money laundering checks. A mandatory £65 (inclusive of VAT) compliance and administration fee per property purchase applies.
Referral...
What's included
Parking
Key Stats
Key Stats
TypeSemi-detached house
Living Area66 m²
Bedrooms3
Bathrooms1
Energy ClassC
HeatingGas Central
Location
Map loading soon
Neighborhood data on demand
Nearby essentials will load when this section comes into view.
Listed on
Mortgage calculator
Estimated monthly payment
1.384 €/mo
Down payment10 % · 27.945 €
27.945 €251.509 € loan
Term
Total repayable415.119 €
Interest rate4.40 %
Representative estimate · Landomo is not a mortgage broker. · Rates updated April 2026