House for sale
Clifton, Central Bedfordshire
4 bedrooms·2 bathrooms
622.148 €
Listed Oct 5, 2026
About this listing
** OPEN DAY - SATURDAY 10TH OCTOBER!! **
This beautifully presented and thoughtfully extended four double-bedroom semi-detached family home is situated in the popular and sought-after village of Clifton, ideally positioned close to a range of local amenities, well-regarded schooling and beautiful countryside walks. The current owners have extensively updated and improved the property to an exceptionally high standard, creating a stylish, spacious and versatile home that is ready for the new owners to simply move in and enjoy.
Upon entering, the useful entrance porch provides the perfect space for coats, shoes and everyday essentials before leading into the welcoming entrance hall. The ground floor offers a modern downstairs cloakroom, a separate utility room and a generous lounge, which provides a comfortable and relaxing space for the family and benefits from an Aga multi-fuel burning stove, creating a lovely focal point to the room.
The heart of the home is undoubtedly the impressive 23ft modern kitchen/dining/family room. This fantastic open-plan space has been designed with modern family living in mind and features a range of contemporary fitted units, luxurious quartz worktops, integrated Bosch appliances and ample space for dining and relaxing. Double doors open directly onto the rear garden, creating a wonderful connection between the indoor and outdoor living spaces and making this an ideal area for entertaining family and friends.
Upstairs, the spacious landing provides access to four well-proportioned double bedrooms. The principal bedroom benefits from its own modern en-suite, providing a private and convenient retreat. The remaining three bedrooms are served by a spacious family bathroom, which features a skylight tube that floods the room with natural light and adds to the bright and airy feel.
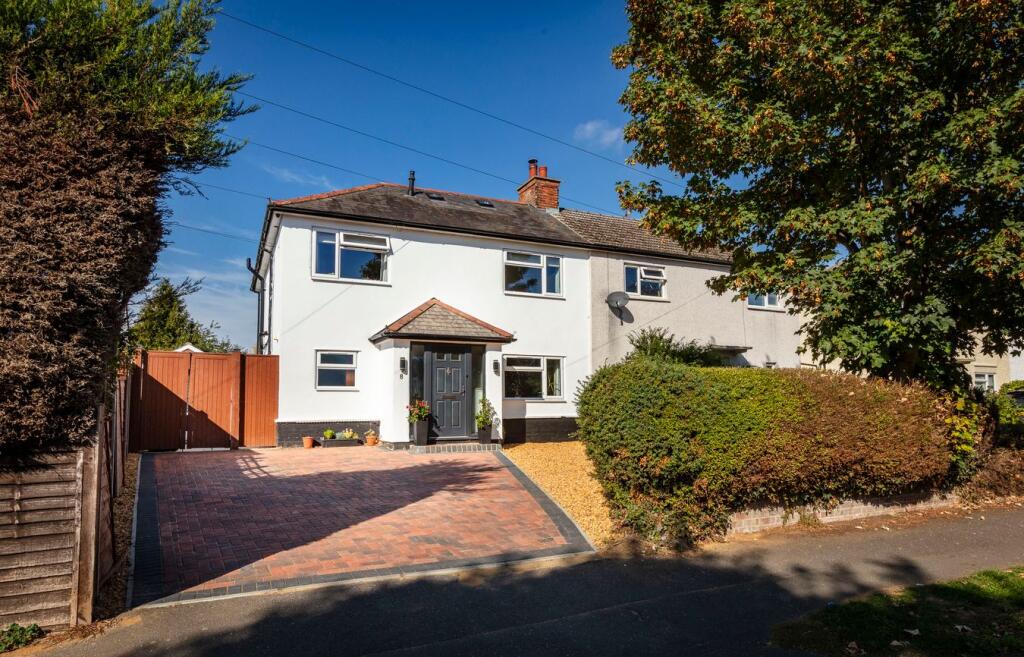
Outside, the property continues to impress. A newly laid block-paved and gravelled driveway provides generous off-road parking for 3–4 vehicles, while side access leads through to the rear garden.
The large, mature and west-facing rear garden is a real feature of the property. Predominantly laid to lawn, it enjoys extensive porcelain-paved patio areas, providing plenty of space for outdoor dining, entertaining and relaxing in the afternoon and evening sunshine. The garden is complemented by a wide variety of established shrubs, plants and mature trees, creating a private and attractive outdoor space. There is also a useful timber workshop, an external double electrical socket and a garage benefiting from power and lighting.
Overall, this is a superb family home offering spacious and versatile accommodation, excellent presentation throughout and a fantastic garden, all within a popular village setting. The combination of the four double bedrooms, impressive kitchen/dining/family room with quartz worktops, generous outside space and excellent level of finish makes this a home that is particularly well suited to a growing family.
Properties of this quality and size are rarely available, so an early viewing is highly recommended to fully appreciate the space, presentation and lifestyle this wonderful home has to offer.
Call today to arrange your viewing appointment for the open day.
Entrance Porch
6' 6" x 2' 10" (1.98m x 0.86m)
Entrance Hall
8' 9" x 6' 5" (2.67m x 1.96m)
Downstairs Cloakroom
6' 3" x 3' 9" (1.91m x 1.14m)
Utility Room
6' 5" x 4' 6" (1.96m x 1.37m)
Lounge
17' 0" x 10' 6" (5.21m x 3.20m)
Kitchen/Dining/Family Room
23' 4" max x 20' 10" max (7.14m x 6.35m)
Landing
10' 10" x 6' 2" (3.30m x 1.88m)
Bedroom 1
13' 4" x 12' 1" (4.09m x 3.71m)
En-Suite
6' 6" x 5' 2" (1.98m x 1.57m)
Bedroom 2
17' 0" max x 9' 11" (5.18m x 3.05m) excluding wardrobe
Bedroom 3
12' 2" x 9' 5" (3.71m x 2.84m)
Bedroom 4
10' 7" excluding wardrobe x 8' 6" (3.23m x 2.59m)
Family Bathroom
8' 1" x 6' 2" (2.46m x 1.88m)
Front
A newly laid block-paved and gravelled driveway providing off-road parking for 3–4 vehicles. Gated side access leads through to the rear garden. The driveway is enclosed by timber fencing and established hedgerow.
Rear Garden
A large, mature, west-facing garden, predominantly laid to lawn with extensive porcelain-paved patio areas, complemented by a variety of established shrubs and trees. The garden also benefits from a timber outbuilding and an external double electrical socket. Fully enclosed by timber fencing.
Garage
18' 4" x 9' 2" (5.61m x 2.79m) Up-and-over metal garage door with power and lighting connected. Personnel door providing access to the garden, together with a single-glazed window to the side aspect. Further personnel door providing access to the timber outbuilding.
Workshop
16' 4" x 7' 10" (4.98m x 2.39m)
What's included
Garden
Parking
TypeSemi-detached house
Bedrooms4
Bathrooms2
HeatingAsk Agent
MunicipalityClifton
Location
Map loading soon
Neighborhood data on demand
Nearby essentials will load when this section comes into view.
Listed on
Mortgage calculator
Estimated monthly payment
3.081 €/mo
Down payment10 % · 62.215 €
62.215 €559.933 € loan
Term
Total repayable924.178 €
Interest rate4.40 %
Representative estimate · Landomo is not a mortgage broker. · Rates updated April 2026