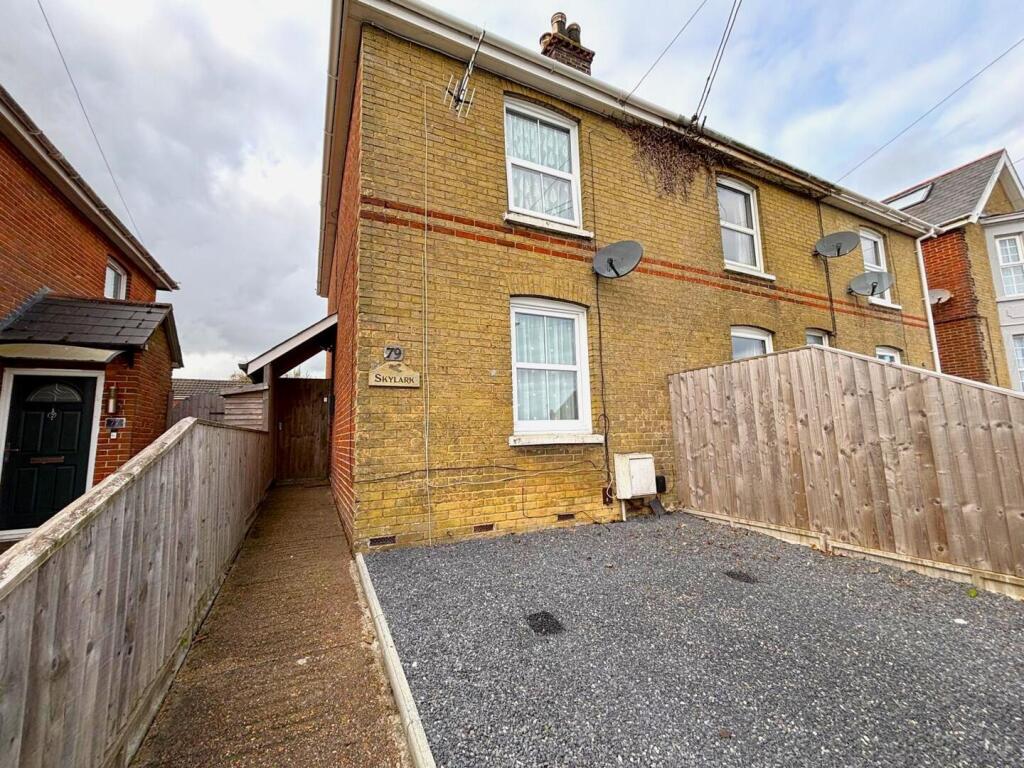
House for sale
Portsmouth
2 bedrooms·1 bathroom
304.958 €
Listed Nov 2, 2026
About this listing
Located on Horsebridge Hill, Newport, this delightful end terrace house presents an excellent opportunity for those seeking a comfortable and inviting home. With two well-proportioned reception rooms, this property offers ample space for both relaxation and entertaining. The layout is thoughtfully designed, ensuring a warm and welcoming atmosphere throughout.
The house features two cosy bedrooms, perfect for a small family or professionals looking for a peaceful retreat. The bathroom is conveniently located, providing essential amenities for everyday living.
Situated in a desirable location, this property benefits from easy access to local amenities, schools, and transport links, making it an ideal choice for those who value convenience and community.
This charming home is a wonderful opportunity for anyone looking to settle in Newport, combining comfort, practicality, and a touch of character. Do not miss the chance to make this lovely house your new home.
Living Room - 11'10 x 11'6 - This inviting living room features a large front facing window that fills the space with natural light. A classic fireplace serves as a warm focal point, complemented by neutral carpeting and walls that create a cosy atmosphere.
Dining Room - 11'10 x 11'4 - The dining room offers a charming setting complete with a feature fireplace and wooden flooring that adds a touch of warmth. There is space for a sizeable dining table, perfect for family meals or entertaining guests. The room benefits from a large sash window, allowing plenty of daylight to brighten the space and creating a welcoming environment.
Kitchen - 12'7 x 7'7 - The kitchen is well-appointed with a mix of modern and rustic features, including wood-effect work surfaces and cream cabinetry. A brick wall and ceiling beams add character, while natural light pours in through a window above the sink. The layout provides ample workspace and room for appliances, making it practical for cooking and meal preparation.
Laundry Room - 7'7 x 7'7 - This handy laundry room includes space for essential appliances and additional storage. It benefits from a door leading directly outside, making it convenient for everyday practical use. The compact WC adjacent ensures added convenience without occupying much space.
Bedroom 1 - 11'10 x 11'6 - The main bedroom is spacious and comfortable, featuring ample space for a full size bed and additional furnishings. The room has a large window that allows plenty of natural light to fill the space.
Dressing Area - 7'7 x 6'6 - Adjacent to the main bedroom is a dressing area providing excellent storage with built-in shelving and drawers, designed to keep clothing and accessories neatly organised. This practical space leads through to the bathroom, creating a private suite feel.
Bedroom 2 - 11'10 x 11'5 - This second bedroom offers a bright and cheerful space with a large window. This room provides ample space for a full sized bed and additional furnishings.
Toilet - 4'7 x 2'10 - The ground floor WC is conveniently located and fitted with a toilet and a small wash basin. It features painted brick walls and a dark slate floor, combining practicality with a touch of character.
Bathroom - 7'7 x 6'1 - The upstairs bathroom is well-appointed with a curved bathtub and overhead shower, a modern vanity unit with storage, and a toilet. The room is finished with neutral tiling and flooring, and a window provides ventilation and natural light.
Rear Garden - The rear garden features a generous lawn area bordered by fencing, offering a private outdoor space. A mature tree stands in the middle, and a wooden workshop with a covered porch provides additional storage or a quiet retreat. The garden has potential for gardening or family activities.
Workshop - This versatile outbuilding is currently set up as a gym and is equipped with both power and lighting. Large windows flood the room with light, making it a practical and inviting space for fitness or leisure activities.
Front Exterior - The front exterior of the property presents a traditional brick façade with sash windows and a paved pathway leading to the entrance.
What's included
Terrace
Garden
TypeTerraced house
Bedrooms2
Bathrooms1
HeatingGas Central, Wood Burner
Location
Map loading soon
Neighborhood data on demand
Nearby essentials will load when this section comes into view.
Listed on
Mortgage calculator
Estimated monthly payment
1.510 €/mo
Down payment10 % · 30.496 €
30.496 €274.462 € loan
Term
Total repayable453.004 €
Interest rate4.40 %
Representative estimate · Landomo is not a mortgage broker. · Rates updated April 2026